
Services
Six stages, start to finish
Before you choose a package, it helps to see the whole arc of a build. Every project moves through the same six stages — this is what happens at each one, and where we are while it happens.
Skip to the packages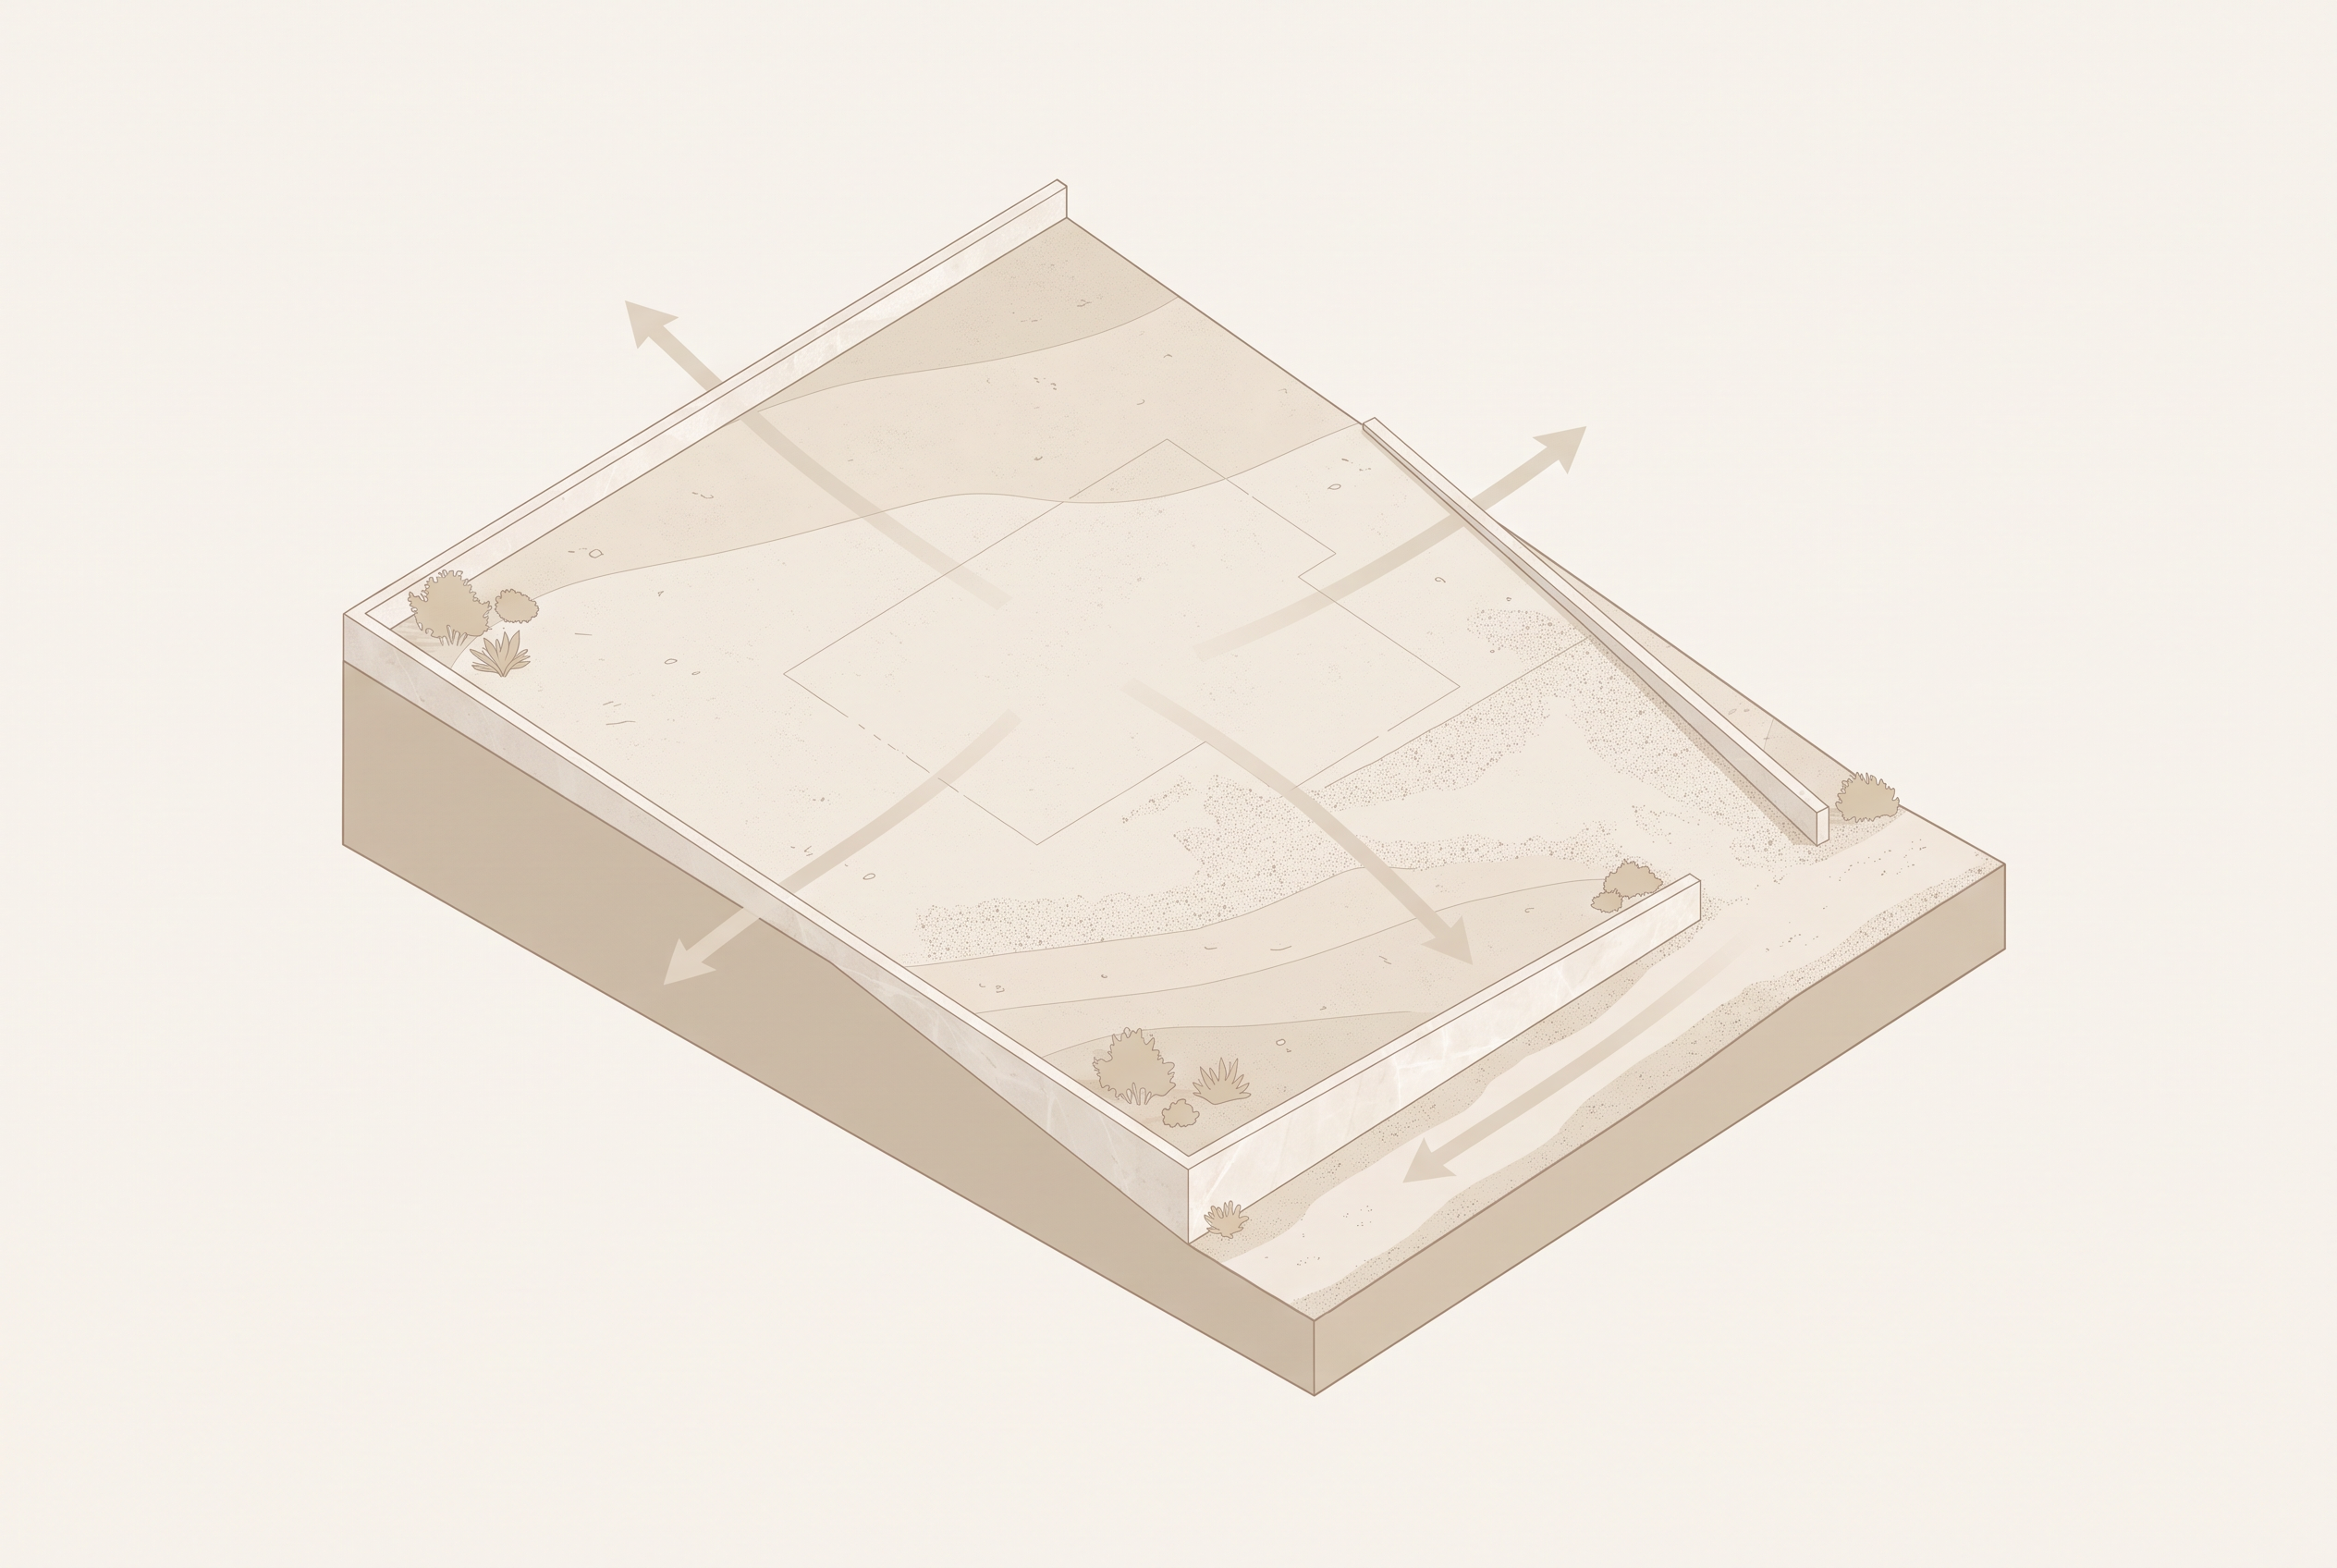
- 01
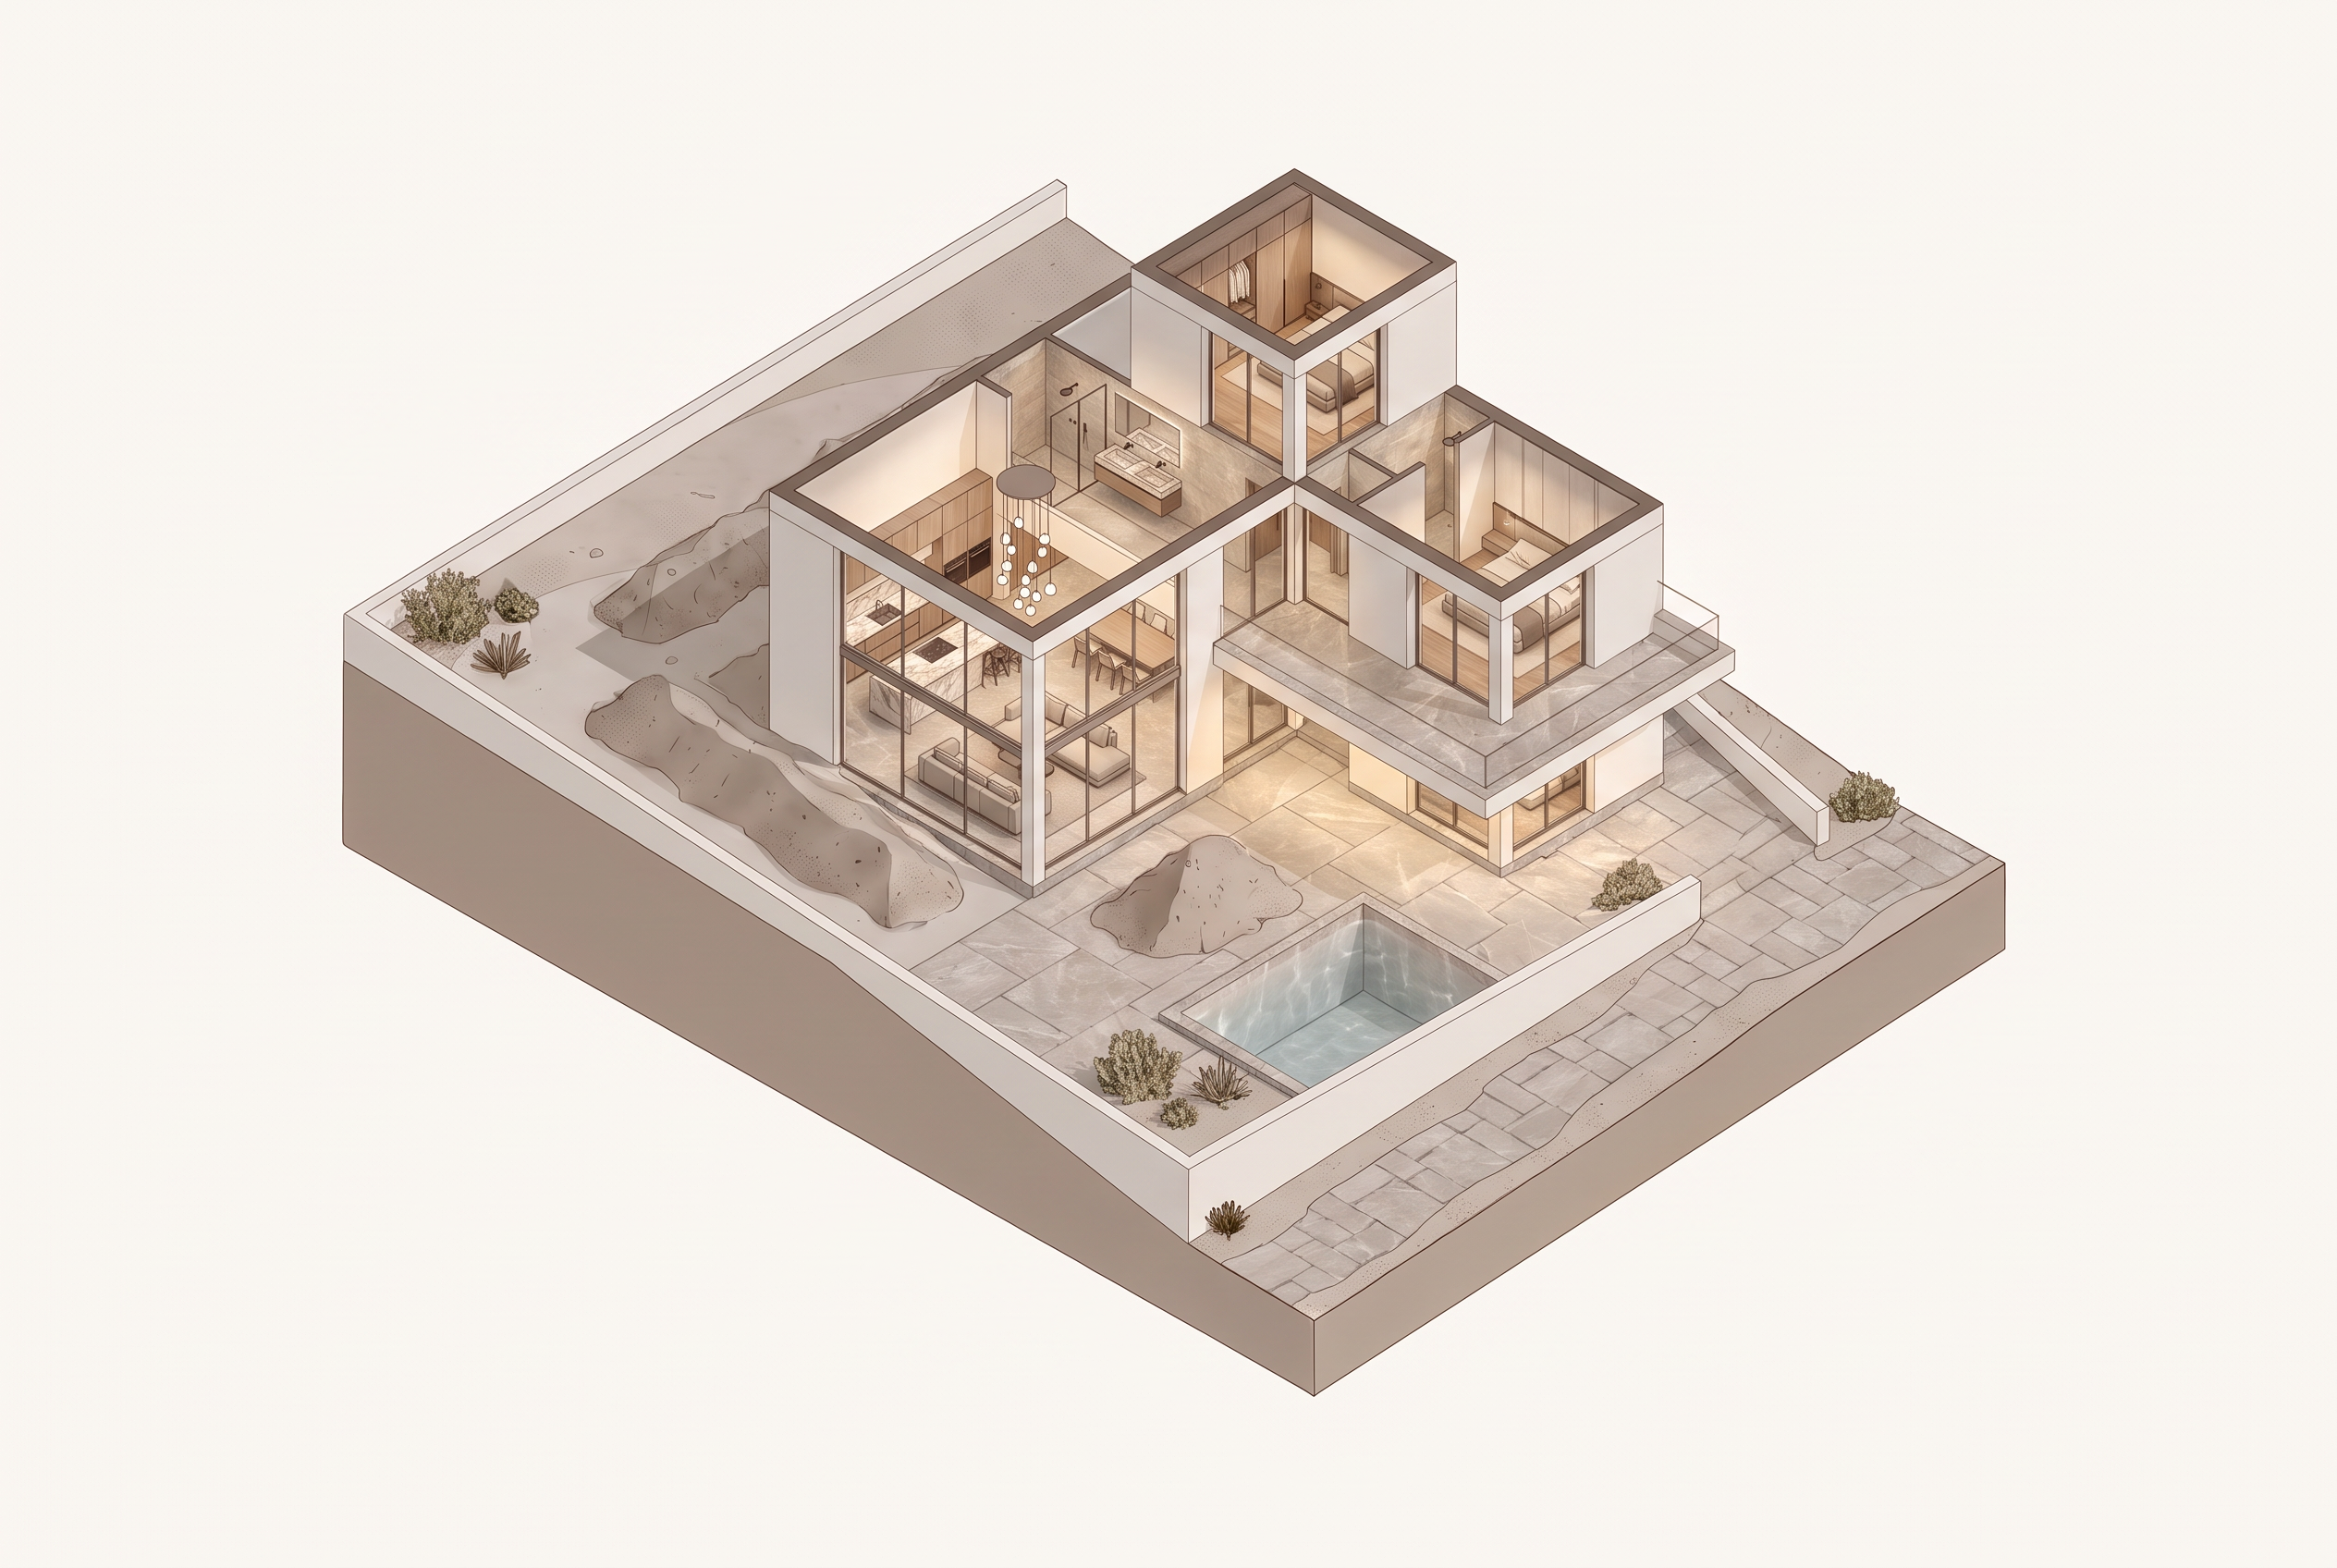
The plot
Before anything is drawn we walk the site — orientation, slope, views, access, and what the planning rules will and won't allow. We tell you early if what you want and what the site permits don't yet meet.
- — Site visit and survey
- — Orientation and sun study
- — Planning and setback checks
- — An honest first read on budget
- 02
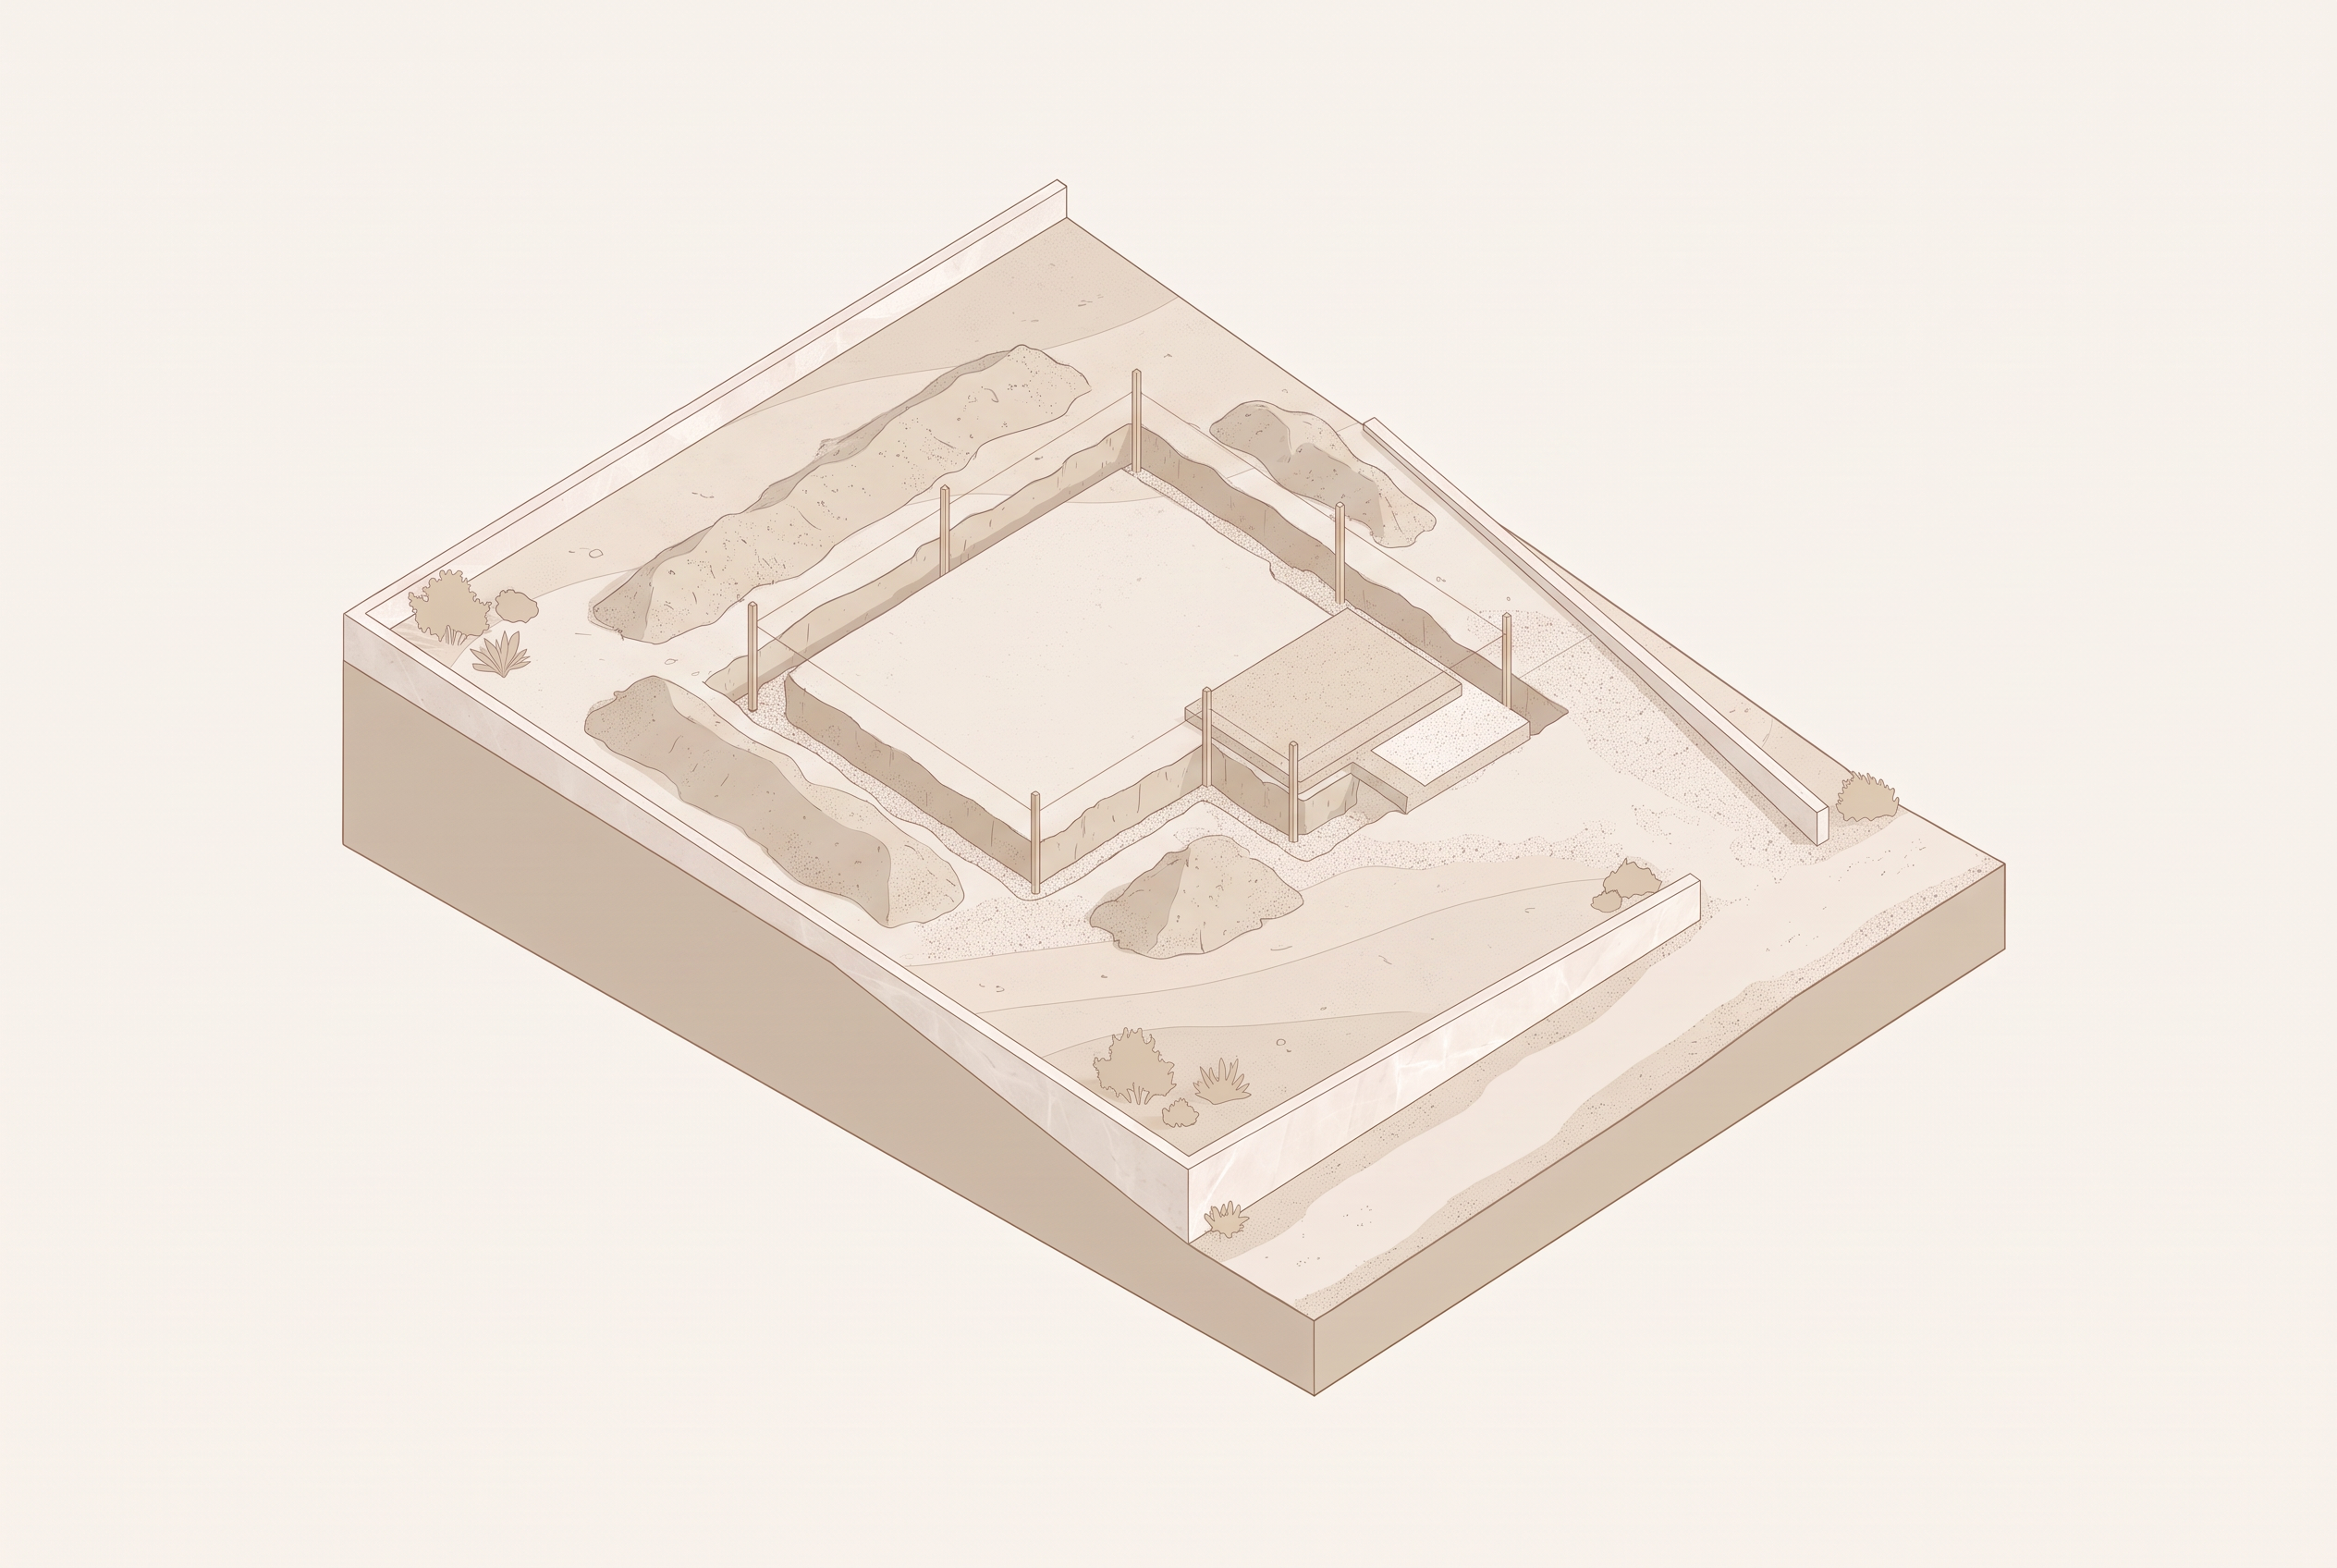
Foundations
Groundworks begin once the permit is in hand. We set the building out on the real plot and confirm what the ground survey assumed before a single wall goes up.
- — Permit secured, building set out on site
- — Excavation and footings
- — Levels checked against the drawings
- 03
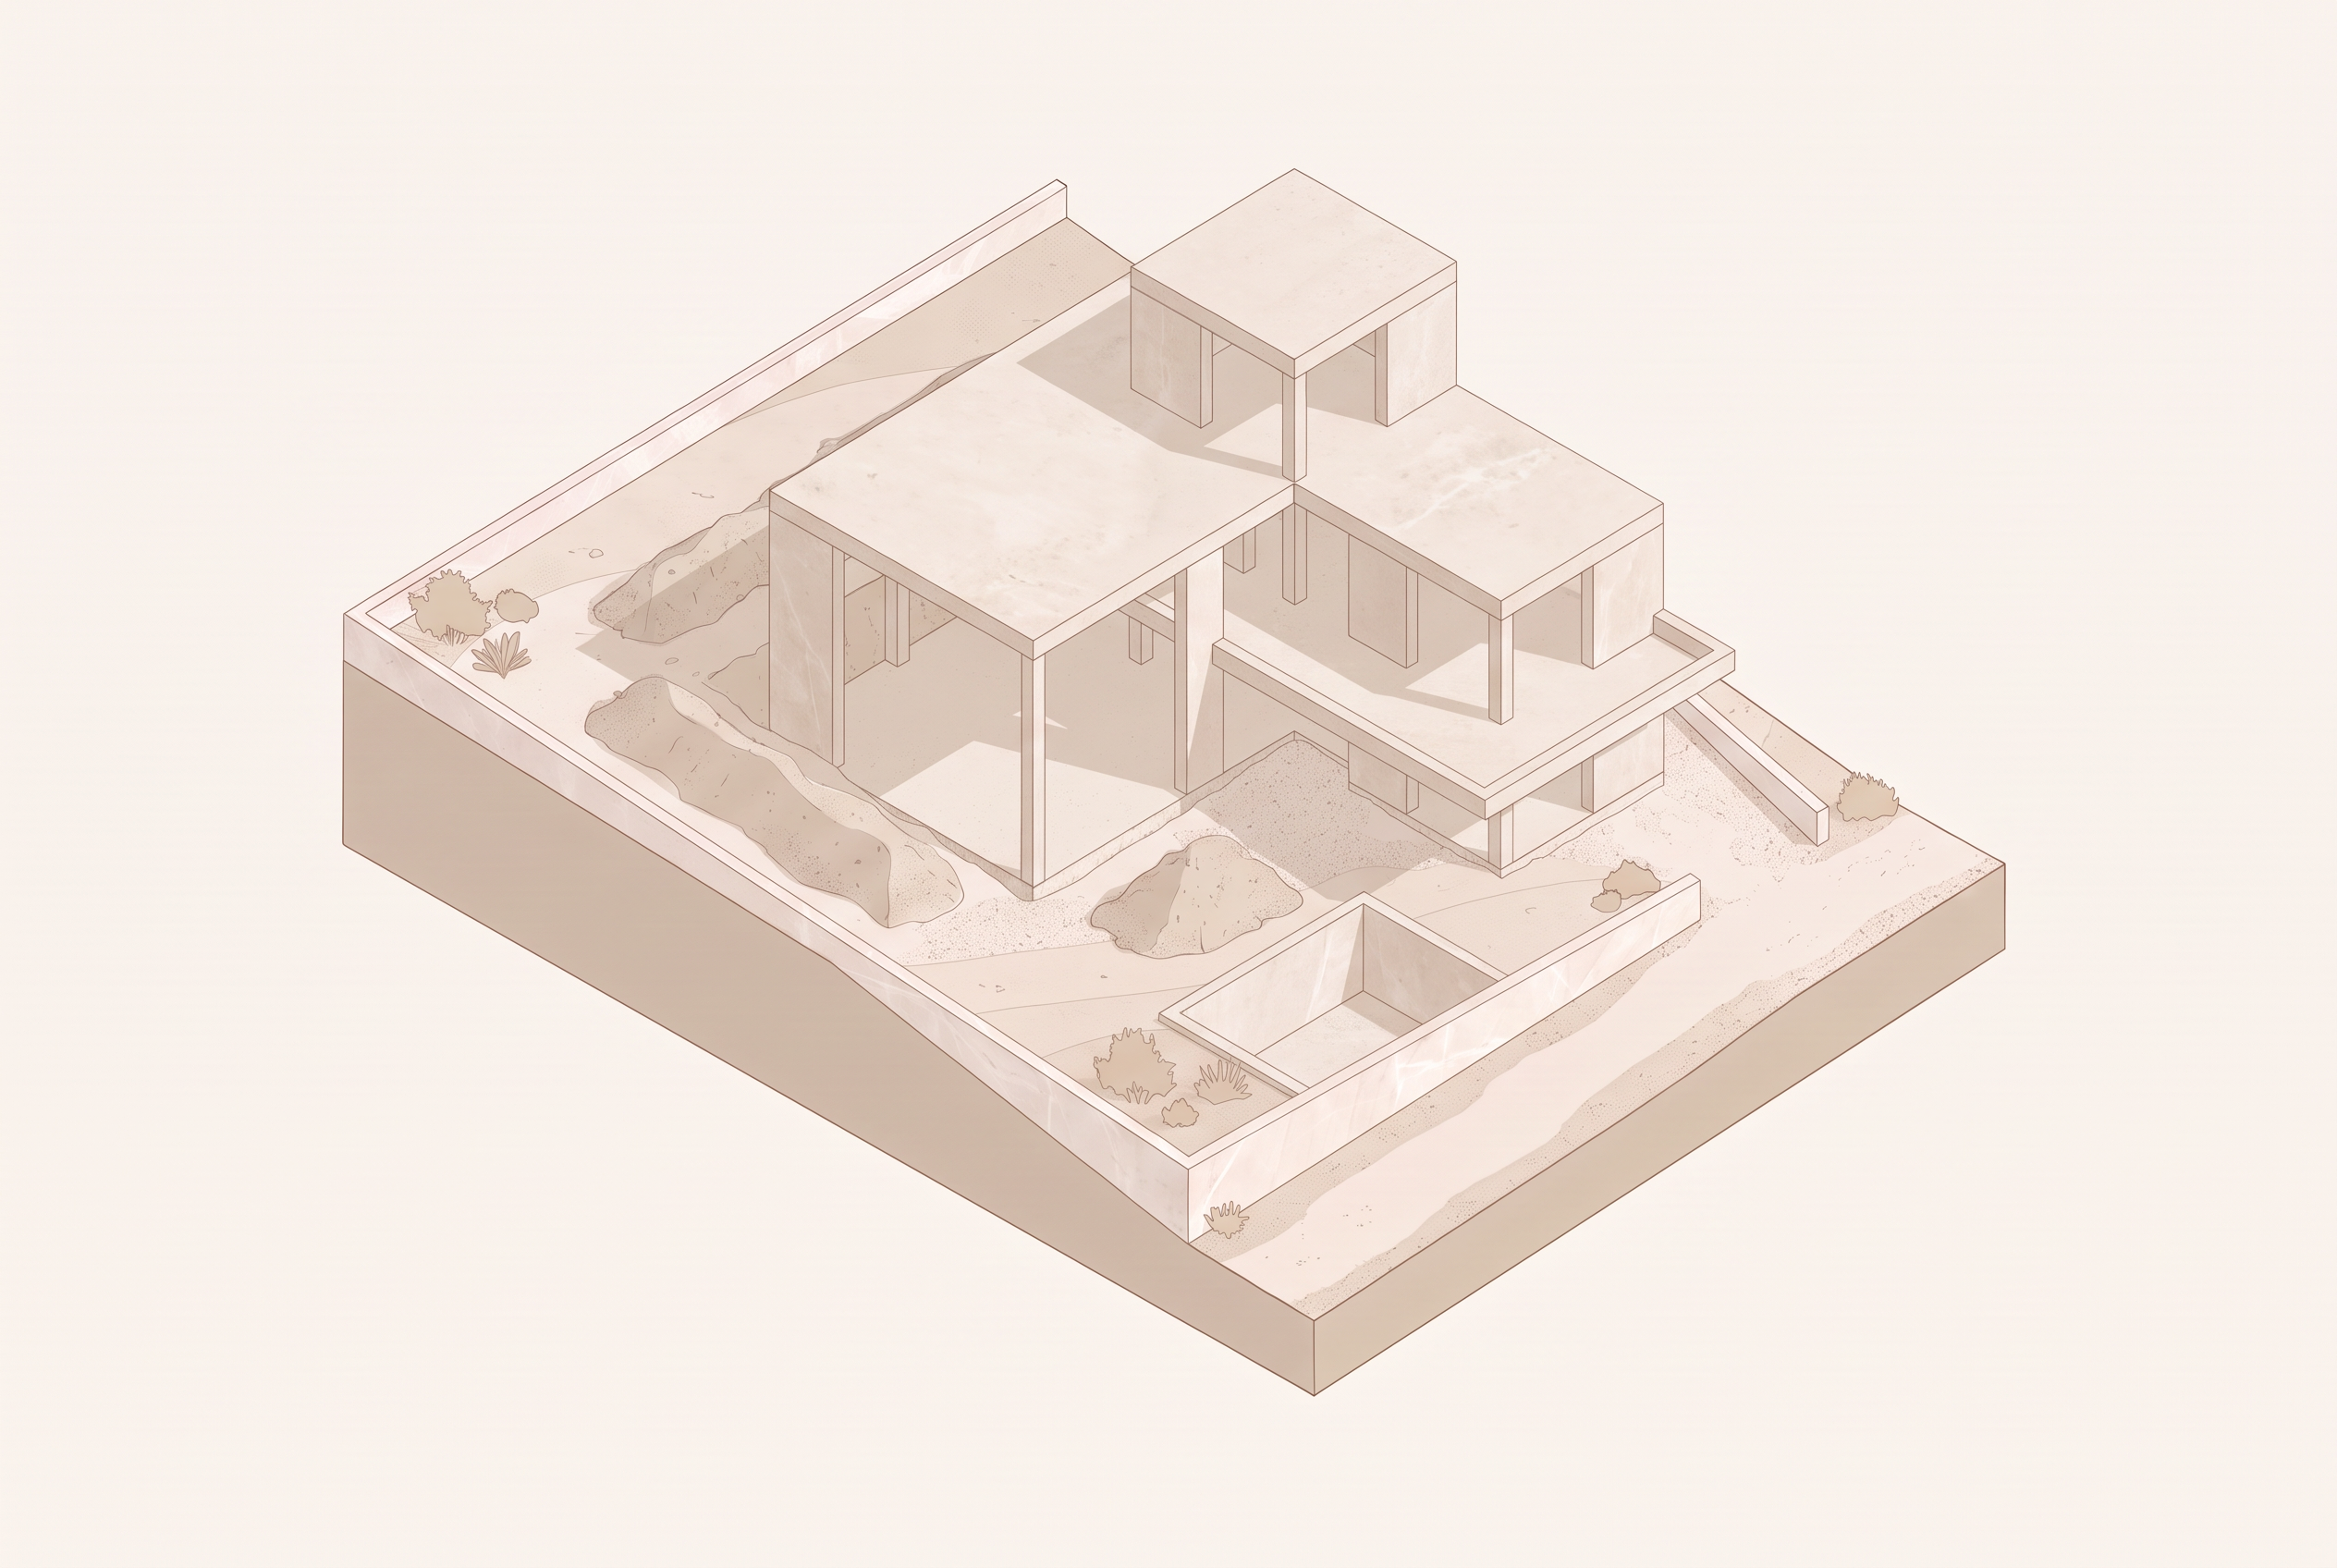
Structure
The frame goes up — slabs, columns, and the shape of every room becomes something you can stand inside. This is the moment the drawings turn into space.
- — Structural frame and floor slabs
- — Rooms and openings take shape
- — Services routes roughed in
- 04
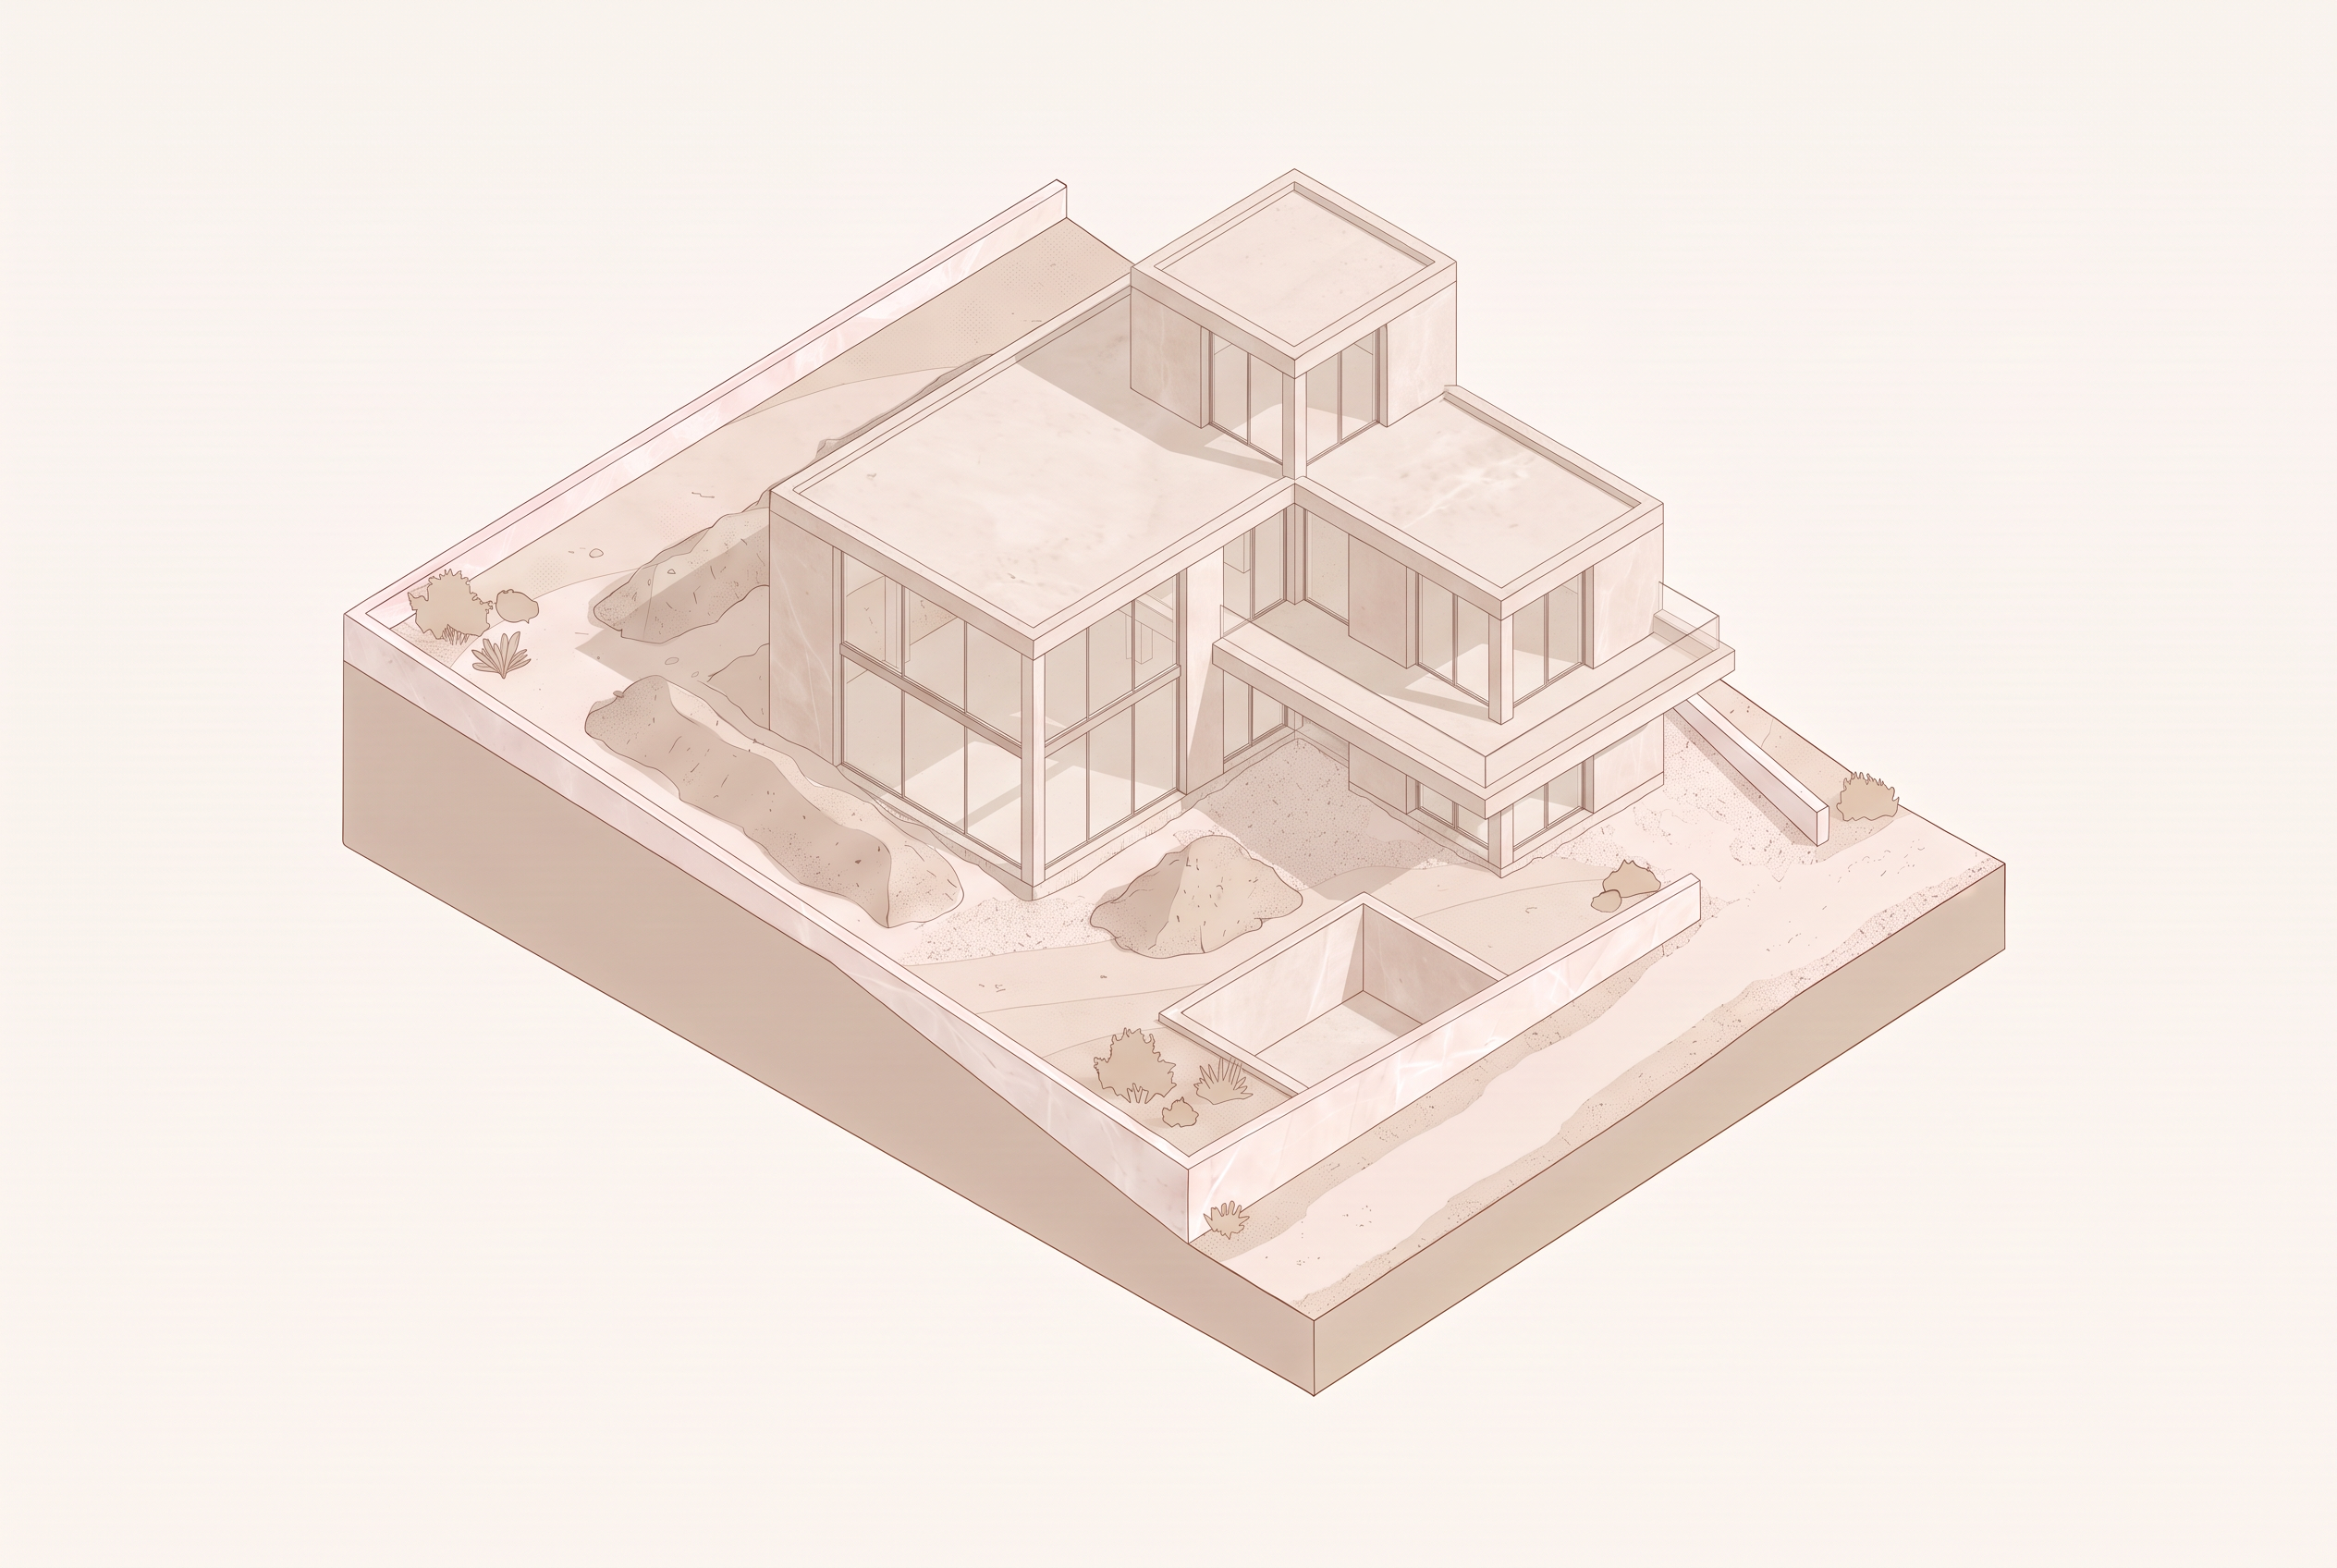
Envelope
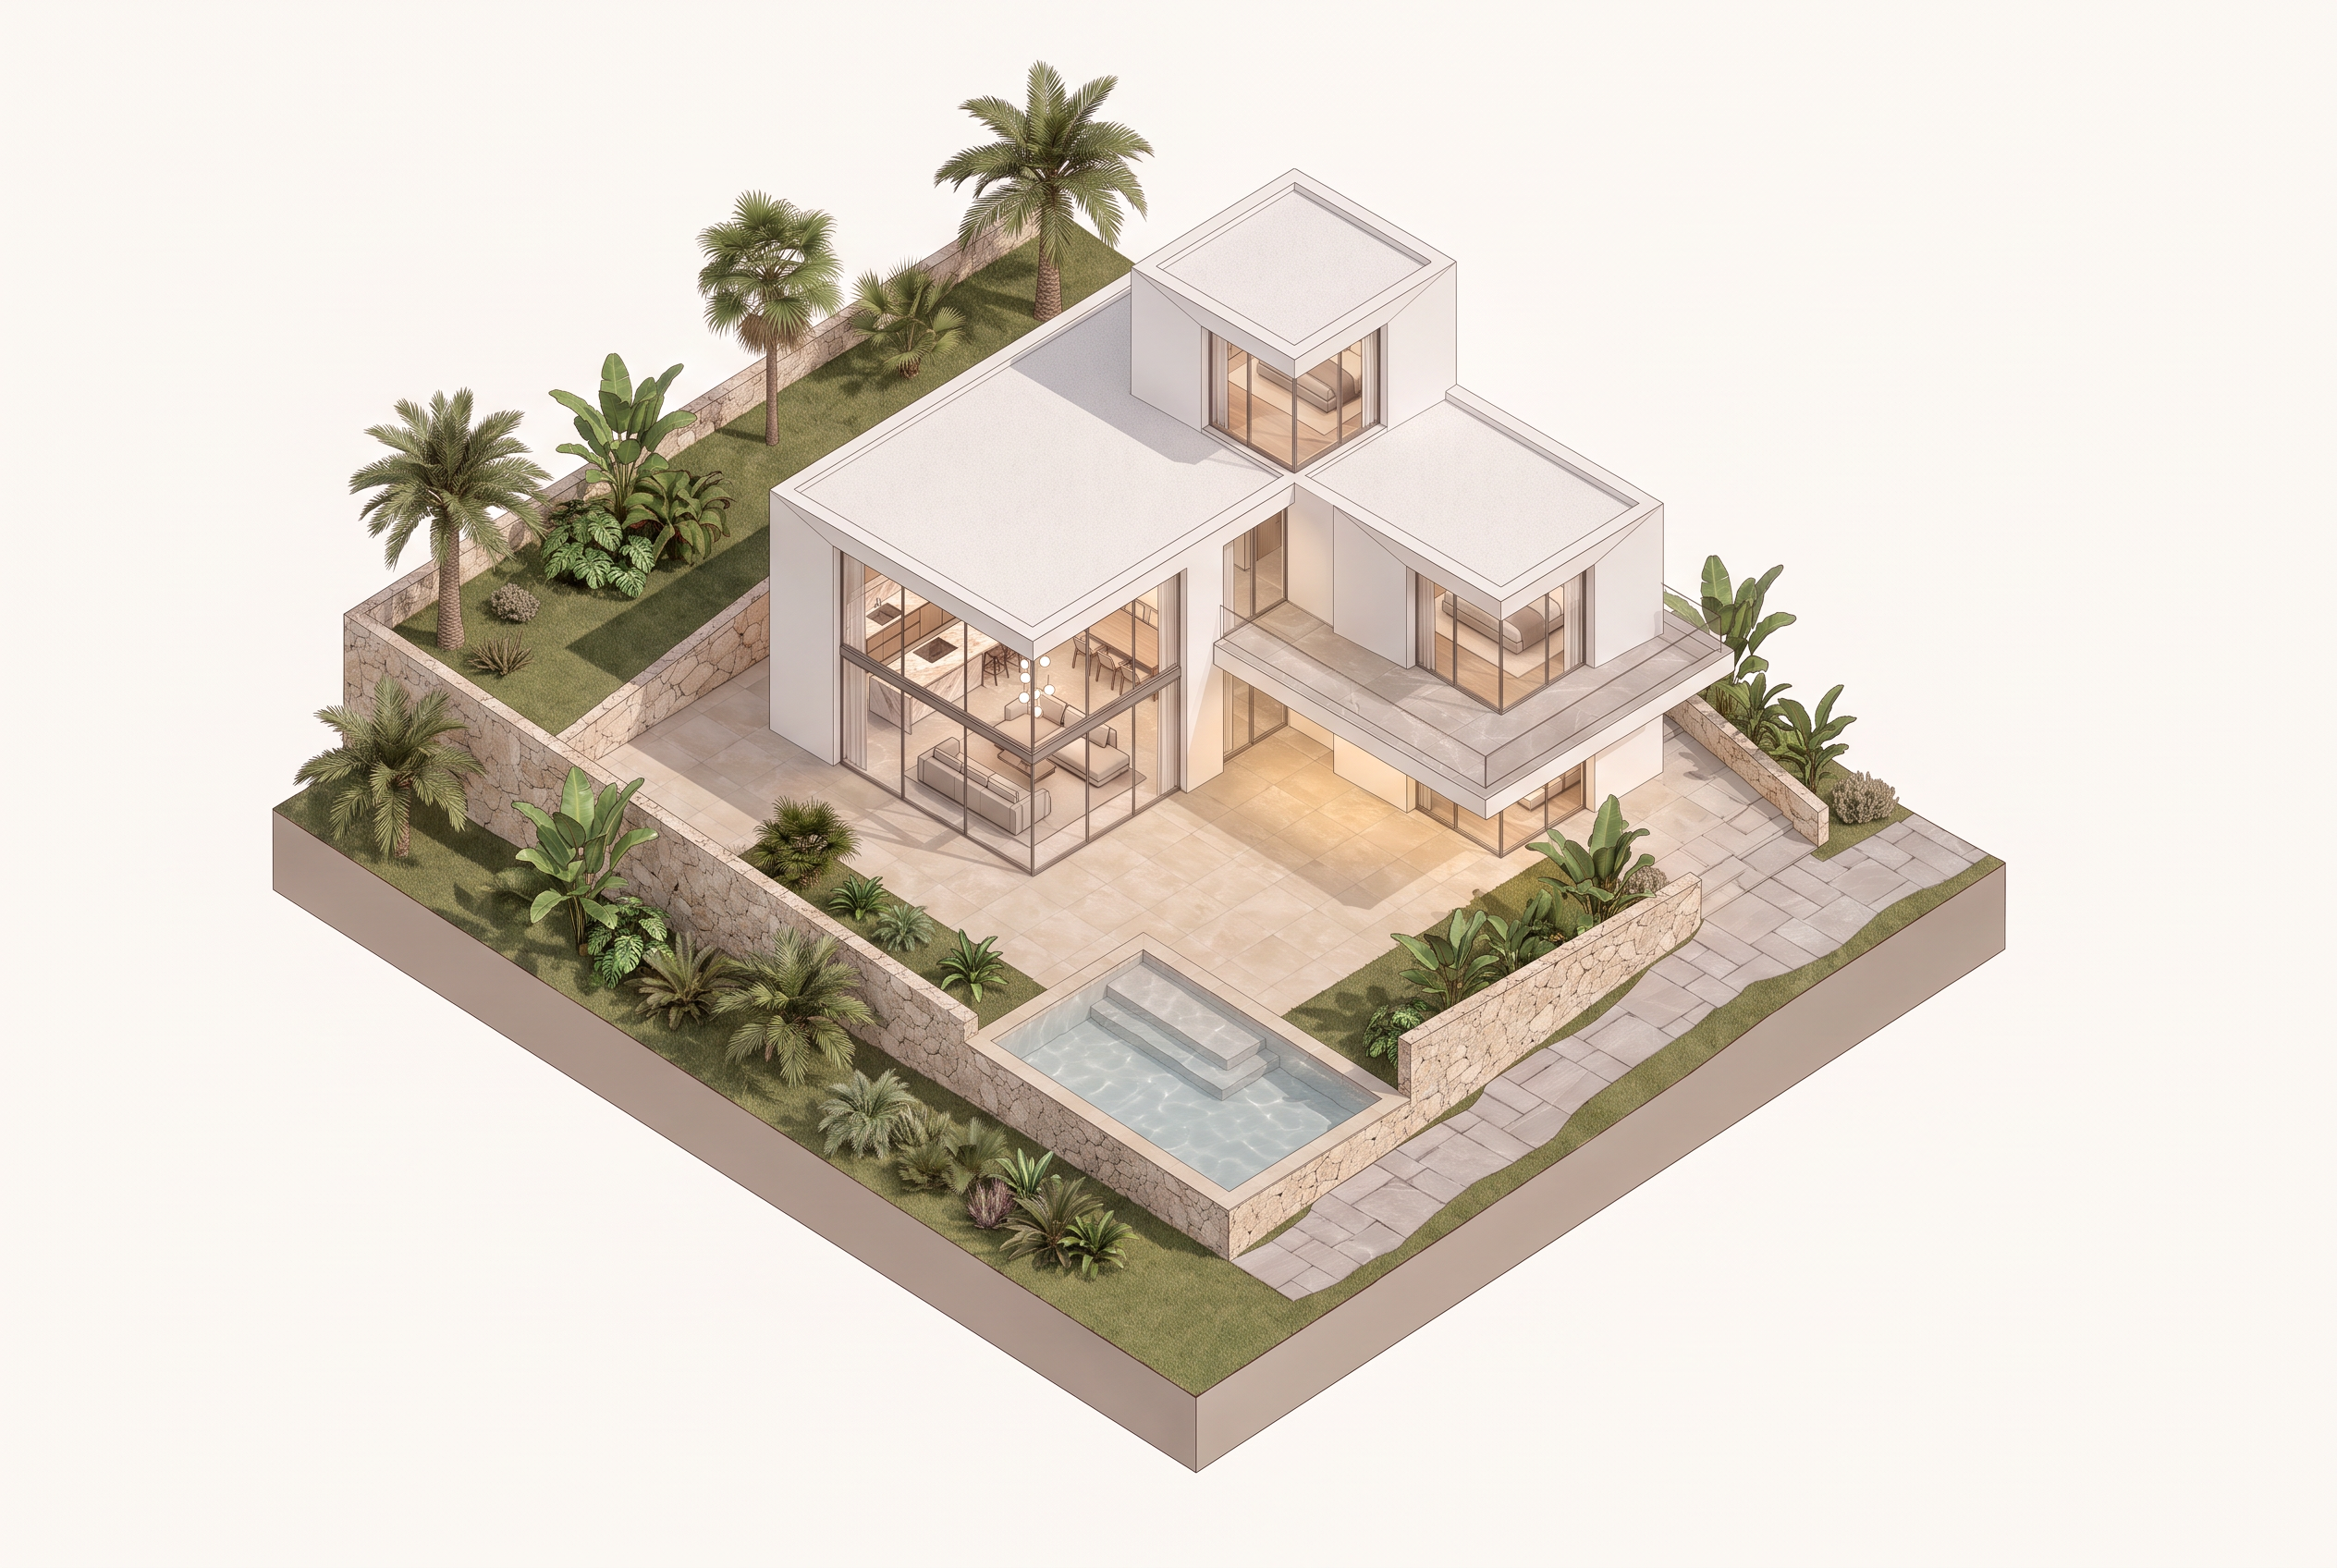
The house is closed in. Roof, walls, windows and insulation turn a frame into a weathertight shell, and the building starts to hold its own climate.
- — Roof and external walls
- — Windows, doors and glazing
- — Insulation and weatherproofing
- 05
Interiors
Inside, the finishes land — floors, kitchen, bathrooms, light, and the materials you chose back at the design stage. We are on site keeping the detail true to the intent.
- — Finishes, joinery and fittings
- — Kitchen and bathrooms installed
- — Lighting and final coats
- 06
Handover
A final walkthrough, a snagging list we stay on until it's closed, and the documentation you'll want the day you sell or renovate. Then the keys are yours.
- — Final walkthrough and snagging
- — As-built drawings and certificates
- — Keys handed over
Interior Design Packages
Four ways to work with us on your interior, from a single consultation to a fully supervised build — each tier building on the one before.
Initial Consultation
An interview about your needs and style, a read on the space's potential, and a budget and timeline agreed together before anything else starts.
- Interview about your needs, habits, and preferred style
- Analysis of the space's potential and limitations
- Budget and timeline agreed together
- On-site measurements and photo documentation
- Remote projects: we work from client-supplied material
Concept Project
Everything in the initial consultation, plus functional layout proposals and photorealistic visualizations built from real, purchasable products.
- Everything in "initial consultation"
- 2–3 functional layout proposals in 2D
- Zone, furniture, and storage definition
- Photorealistic visualizations using real, purchasable products, with links to buy them
- 2–4 images per room
- One round of revisions included
Execution Project
The complete technical documentation set for every trade — materials, furniture, plans, and quotes, ready to hand to a renovation crew.
- Everything in "concept project"
- Detailed technical drawings for every trade
- Complete materials, furniture, and fixtures list
- Partition, ceiling, plumbing, electrical, lighting, and flooring plans
- Custom furniture and carpentry documentation
- Finish specifications
- Indicative trade quotes
- Documentation ready to hand to a renovation crew — no obligation to hire ours
Site Supervision
Two ways to stay involved through the build — author's supervision by the visit, or a turnkey service that manages everything on your behalf.
- Author's supervision (billed per visit): site visits to verify the build matches the project
- Author's supervision: trade consultations for questions or alternatives
- Turnkey (price on request): everything in author's supervision, plus full schedule and trade coordination
- Turnkey: ordering, delivery, and installation management
- Turnkey: final handover
Architecture Packages
Four ways to work with us on your architecture project, priced as a share of estimated construction cost — each phase building on the one before.
Concept
Initial meetings, plot and zoning analysis, and a preliminary architectural proposal — the first phase of the studio's reference fee structure.
- Initial client meetings
- Plot and zoning analysis
- Architectural concept definition
- Preliminary space organization
- Basic massing proposal
- Preliminary floor plans and mass studies
- Initial materials and architectural language discussion
- Payment: 100% at contract signing
Basic Project
The approved concept developed into full plans, sections, and elevations — the documentation your building permit application needs.
- Development of the approved concept
- Architectural plans, sections, and elevations
- Compliance with local zoning
- General construction systems description
- Documentation needed for the building permit application
- Payment: 50% at start, 50% at delivery for permitting
Execution Project
Detailed construction drawings, defined materials, structural and MEP coordination, and the energy certificate — ready for contractors.
- Detailed construction drawings and technical specifications
- Materials and finishes defined
- Structural documentation coordination
- MEP design: electrical, plumbing, sanitation, solar, telecom, ventilation
- Energy efficiency certificate
- Technical specifications for contractors
- Payment: 50% at start, 50% at delivery
Site Supervision
Start to finish, one studio, one point of contact — periodic site visits and progress control through to final handover documentation.
- Periodic site visits
- Verification that construction follows the approved project
- Clarifications and adjustments as they arise
- Progress and quality control
- Final project documentation
- Payment: proportional during construction
- Plus technical architect and health-and-safety coordination
Independent Services
Prefer to book just one thing? These are available on their own — initial consultations can be booked directly online.
First Consultations & Site Visits
6
Orientation video call
A free video call to walk through your project and see how it applies toward a full quote if you move forward.
Free
bookOnline consultation — architecture
A focused video session on your architecture project, with a summary and initial analysis afterward.
€100/h
bookOnline consultation — interior design
A focused video session on your interior project, with a summary and moodboard afterward.
€100/h
bookLegal and zoning plot analysis
A written read on what a plot legally allows before you commit to it.
€250
bookSite visit — new construction
A first look at the site for a new-build project, with a video summary afterward.
€200
bookSite visit — renovation
A first look at the space for a renovation, including measurements, with a video summary and notes afterward.
€200
book
Technical Services & Visualization
8
Technical reports
Custom technical reporting, scoped and quoted to your specific need.
Change of use
The documentation and process to change a property’s registered use.
Activity project — innocuous
The project documentation a low-impact commercial activity needs to open.
Activity project — classified
Higher-impact activities requiring a specialized engineer — quote on request.
Land subdivision
Documentation to split a plot into separate, independently titled parcels.
Fencing project
The project documentation a boundary fence or wall needs for permitting.
Energy certificate
A property's official energy efficiency rating, custom quoted per project.
Renders of existing projects
Photoreal images of a project already built or already designed — quote on request.
Click & Equip has its own site.
We equip, you enjoy — furniture, décor, and full installation for a home filled with harmony, lightness, and joy.