
Concept Project
Everything in the initial consultation, plus functional layout proposals and photorealistic visualizations built from real, purchasable products.
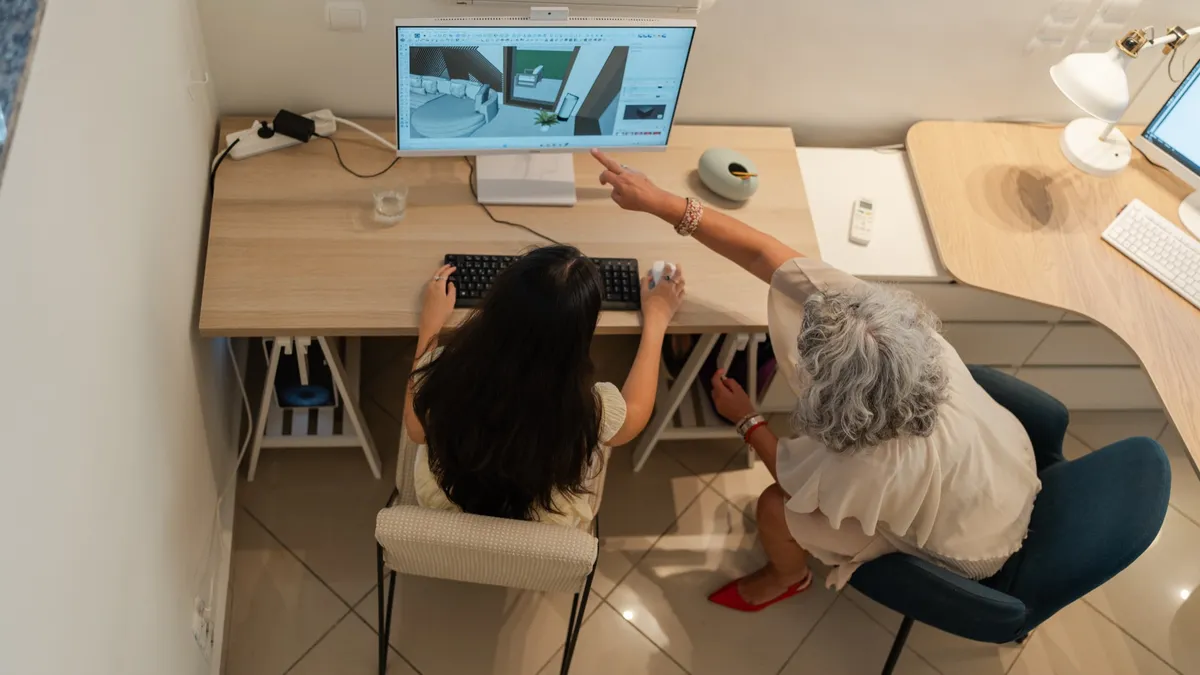
Everything in the initial consultation, developed into something you can see. We produce two or three functional layout proposals, define zones, furniture, and storage, then build photorealistic visualizations using real, purchasable products — each with a link to where to buy it. Two to four images per room, and one round of revisions included, so the concept converges on what you actually want.
What's included
- Everything in "initial consultation"
- 2–3 functional layout proposals in 2D
- Zone, furniture, and storage definition
- Photorealistic visualizations using real, purchasable products, with links to buy them
- 2–4 images per room
- One round of revisions included
not sure this is the right fit? talk it through on a free 15-minute call.
book a free call