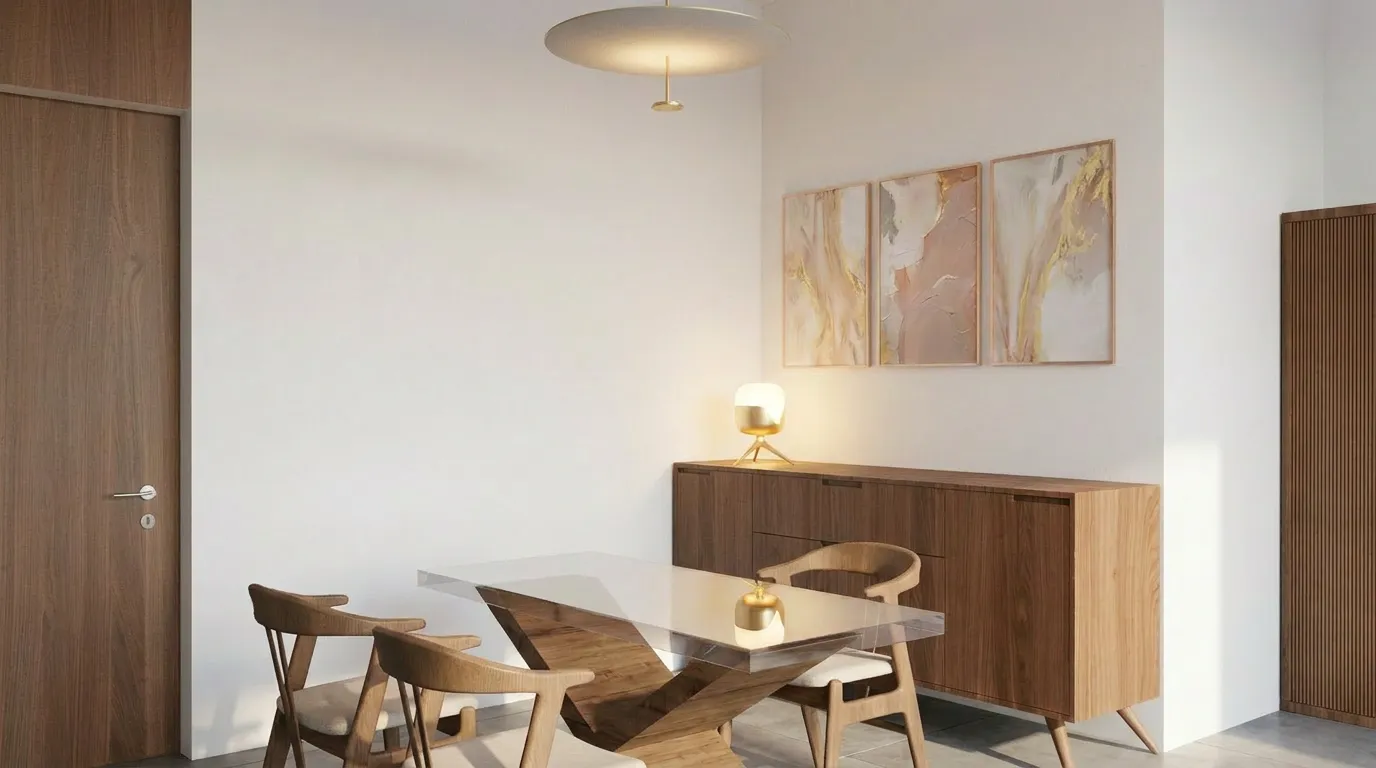
Brisa
Architecture | Residential
A stone-and-timber villa where a glazed staircase and an open kitchen wing set the pace of the house.
- Location
- Poland
- Category
- Private villa
- Year
- 2026
- Design Lead
- Armony Architects
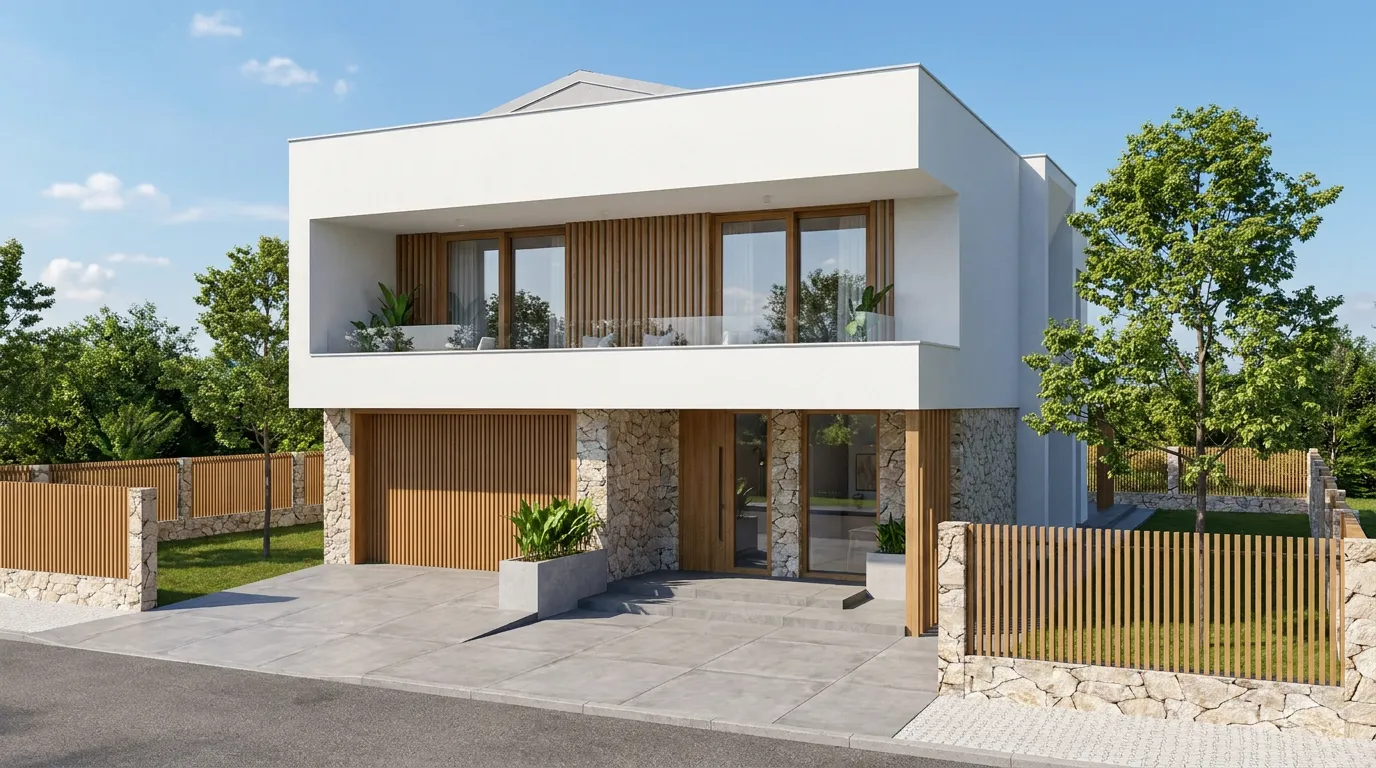
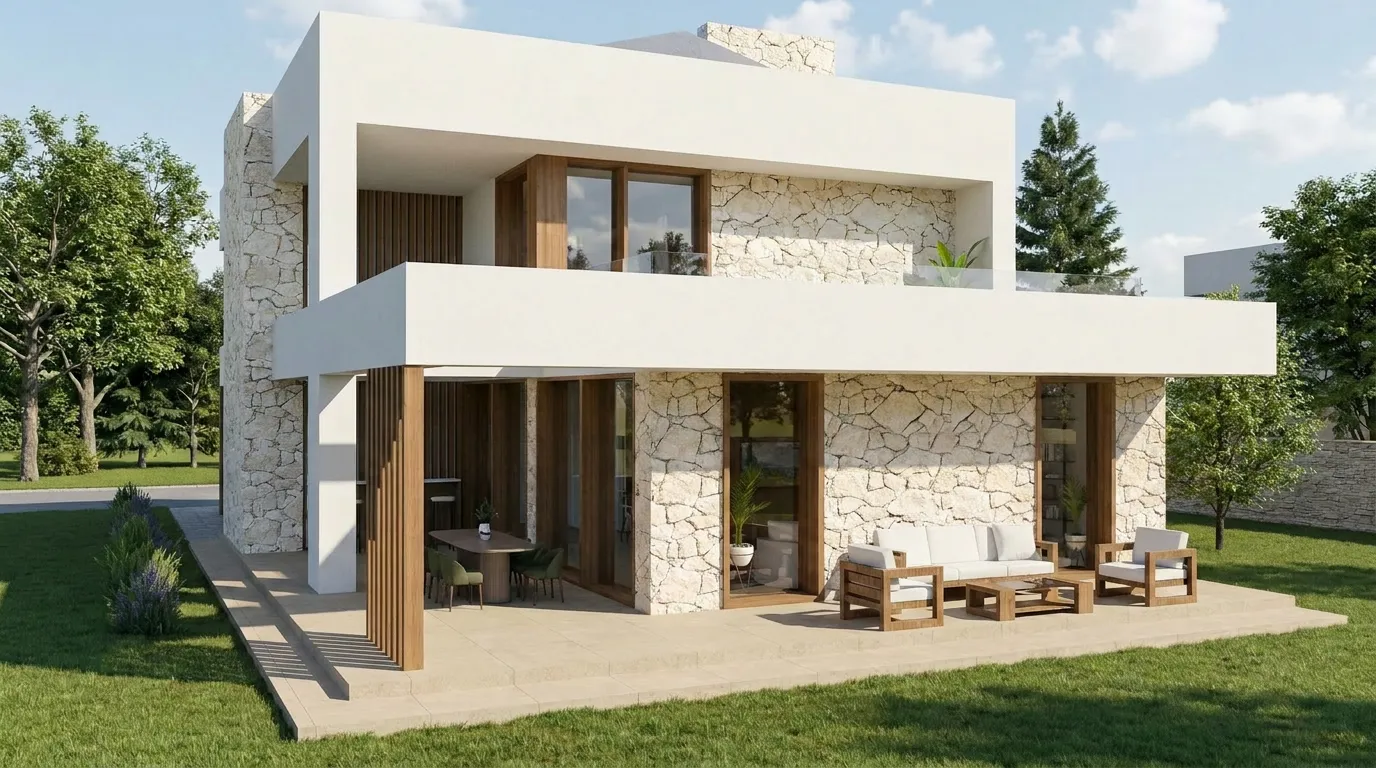
Brisa is a private villa in Poland wrapped in split-face stone and vertical timber slats, its garage and entry screen carrying the same materials up through the covered terraces above.
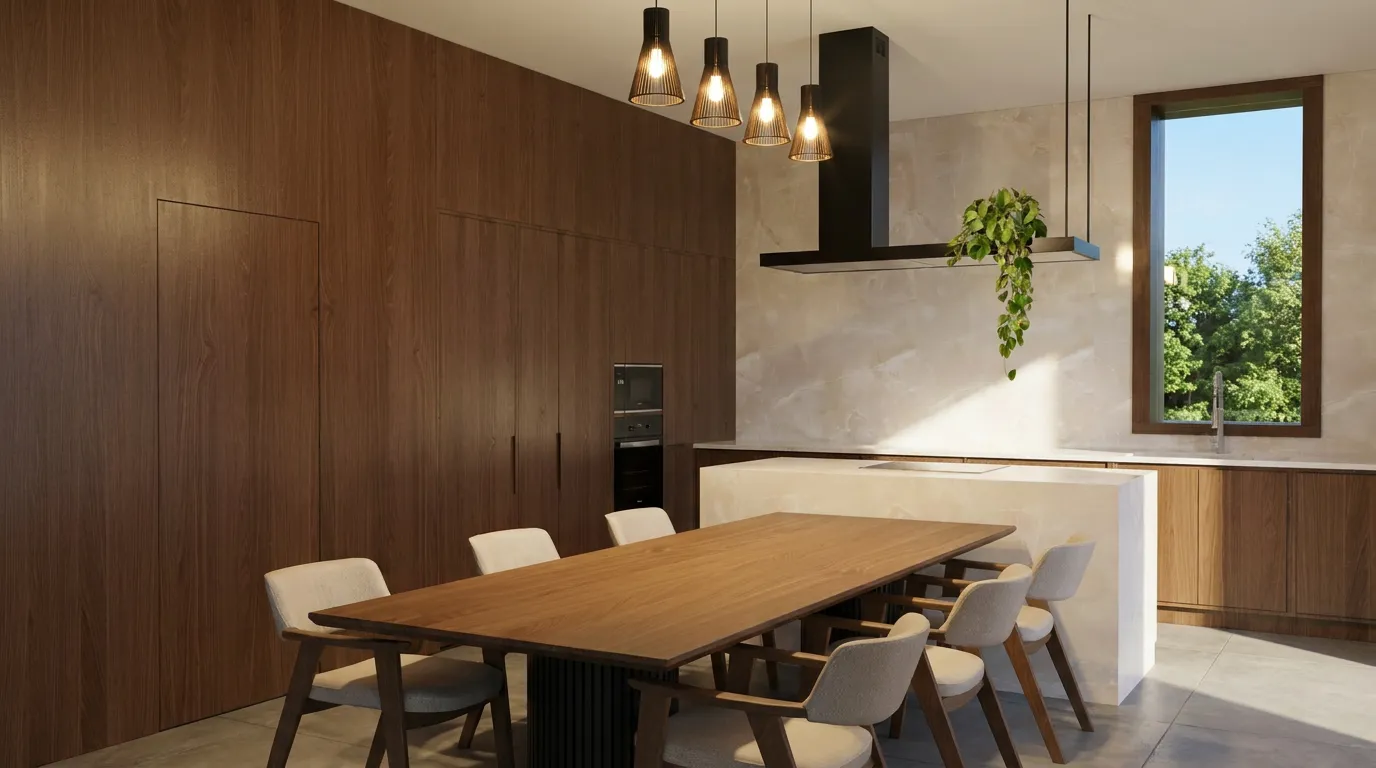
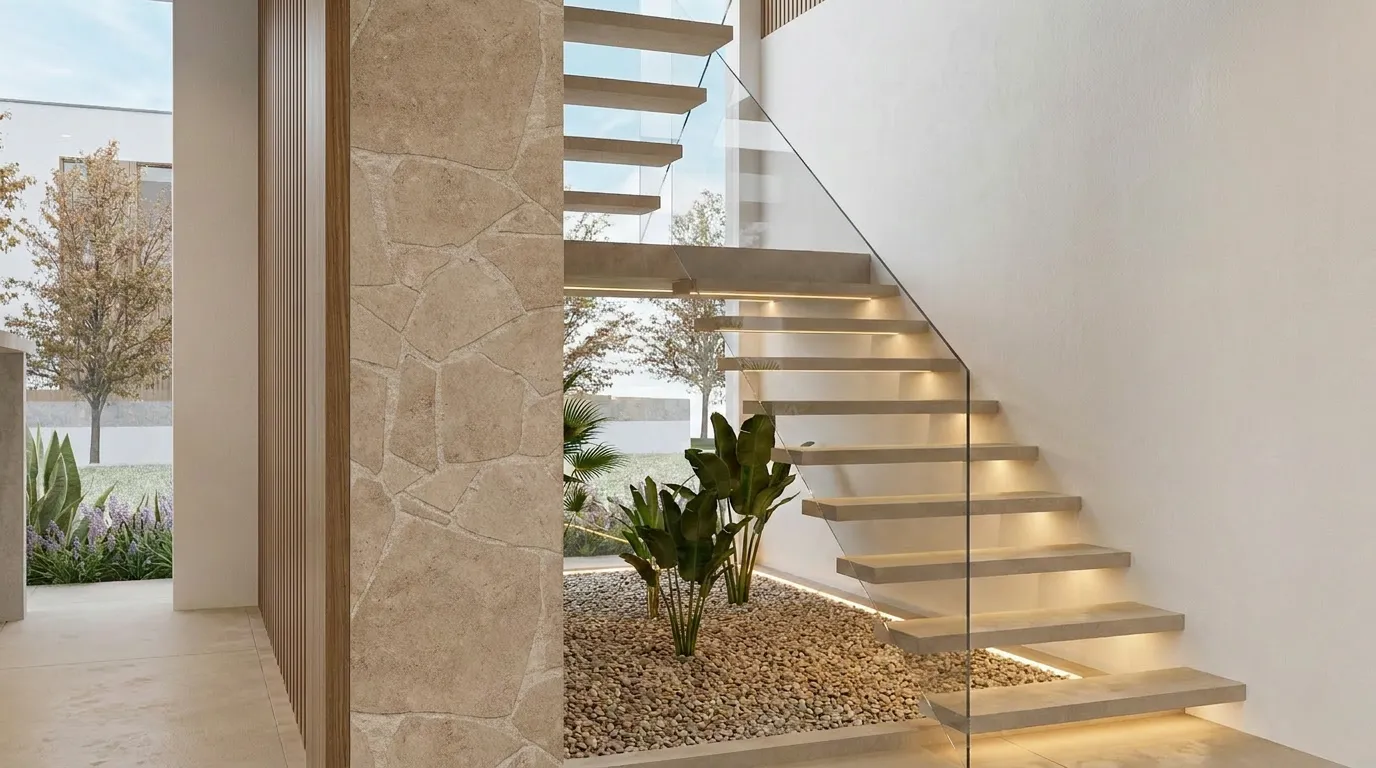
A floating stone staircase, lit from beneath and set beside a glazed stairwell and sunken pebble planter, connects the open kitchen-and-dining wing and living room below with the bedrooms upstairs.
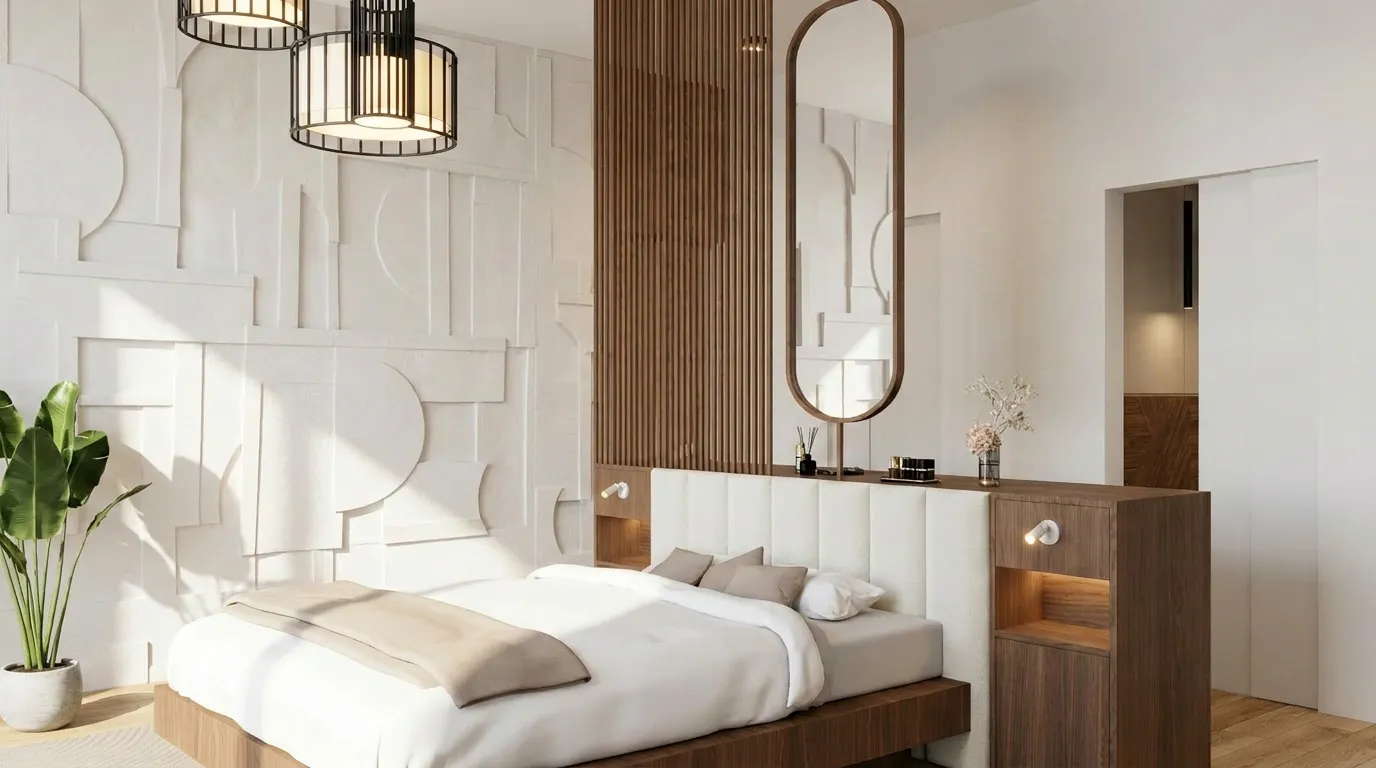
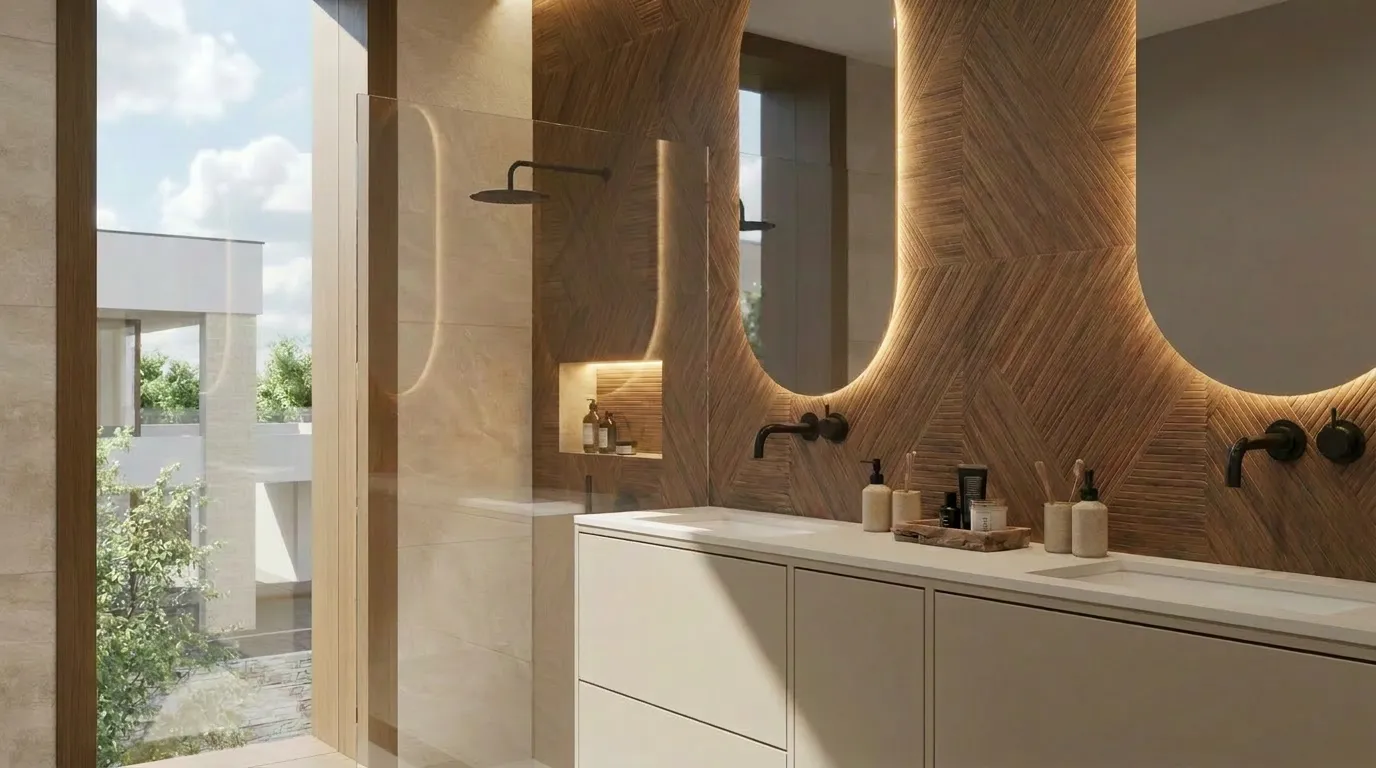
The primary bedroom and its en-suite bathroom share a sculpted plaster and timber-textured palette, both opening toward the garden through floor-to-ceiling glazing.
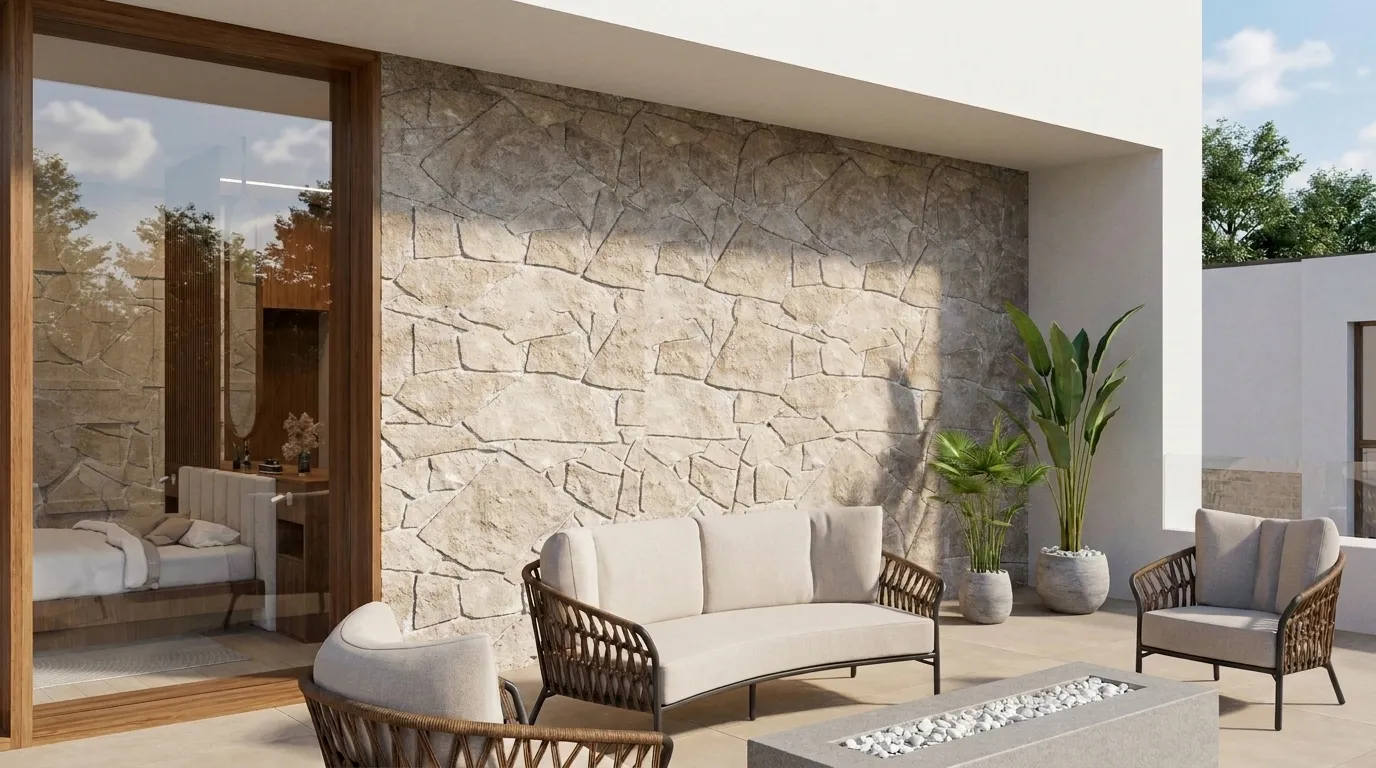
A covered rear terrace with a built-in fire pit and a stone-walled home office nook round out the plan, giving the household space to relax and work without leaving home.