Skip to content

Duna

Architecture | Residential

A double-height villa where an open living room and a garden-facing gym share the ground floor.

Location
Poland
Category
Private villa
Year
2026
Design Lead
Armony Architects
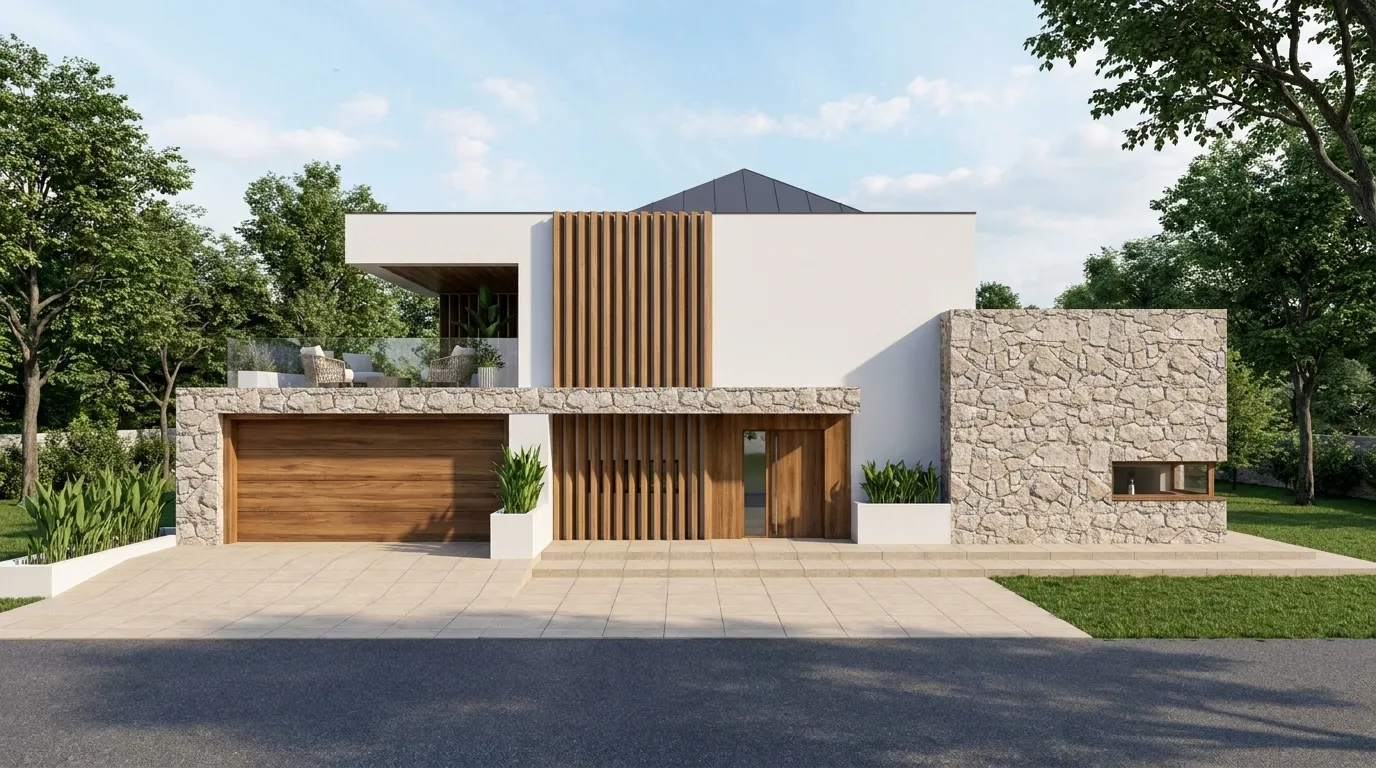
Front facade of Duna villa with white render, a vertical timber slat entry screen, split-face stone cladding, and a covered upper terrace.

Duna is a private villa in Poland organized around a double-height living room, its stone feature wall and floating staircase visible from the entrance and framed by full-height glazing to the garden.
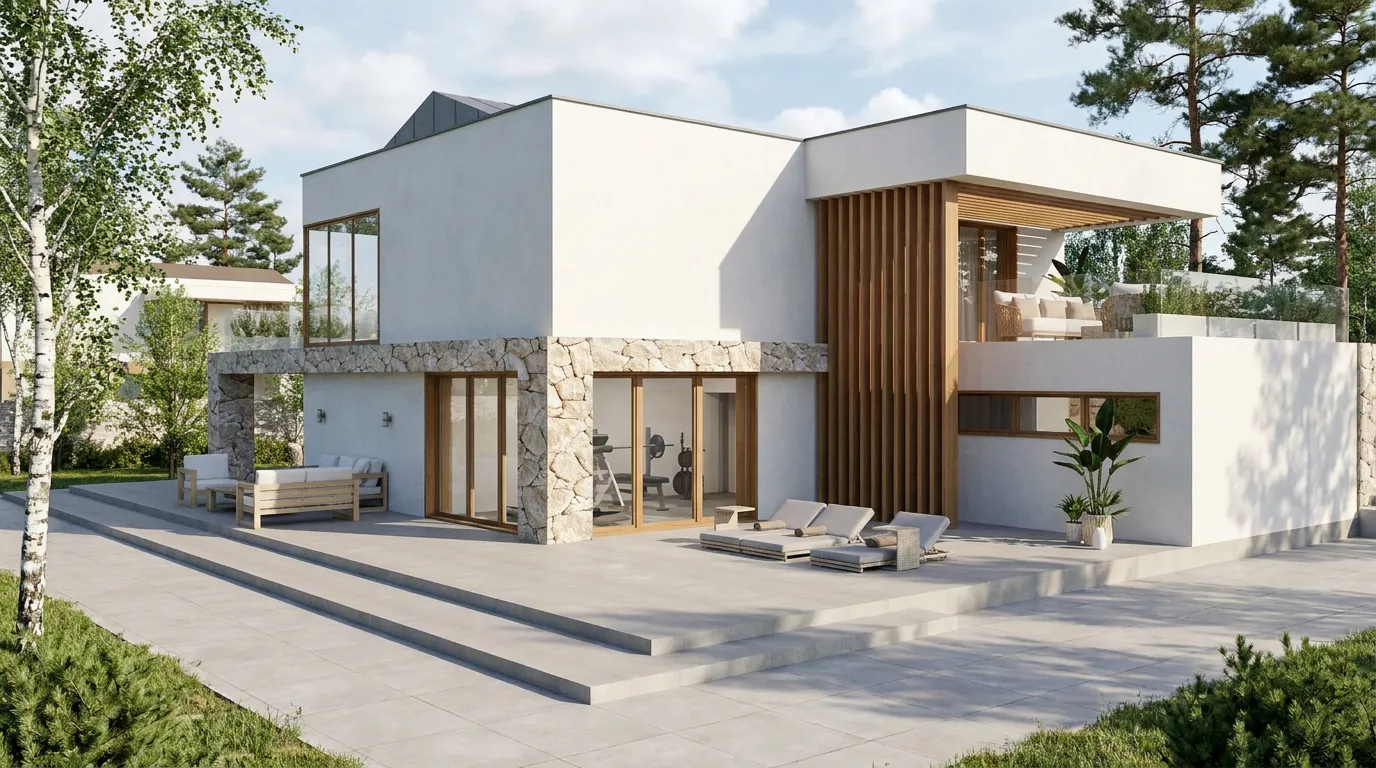
Rear facade of Duna villa with a ground-floor home gym behind glazed sliding doors, a stone-clad corner, and an upper terrace with lounge seating.

A ground-floor home gym opens directly onto the terrace through sliding glass doors, keeping training space as connected to the garden as the living and dining rooms beside it.
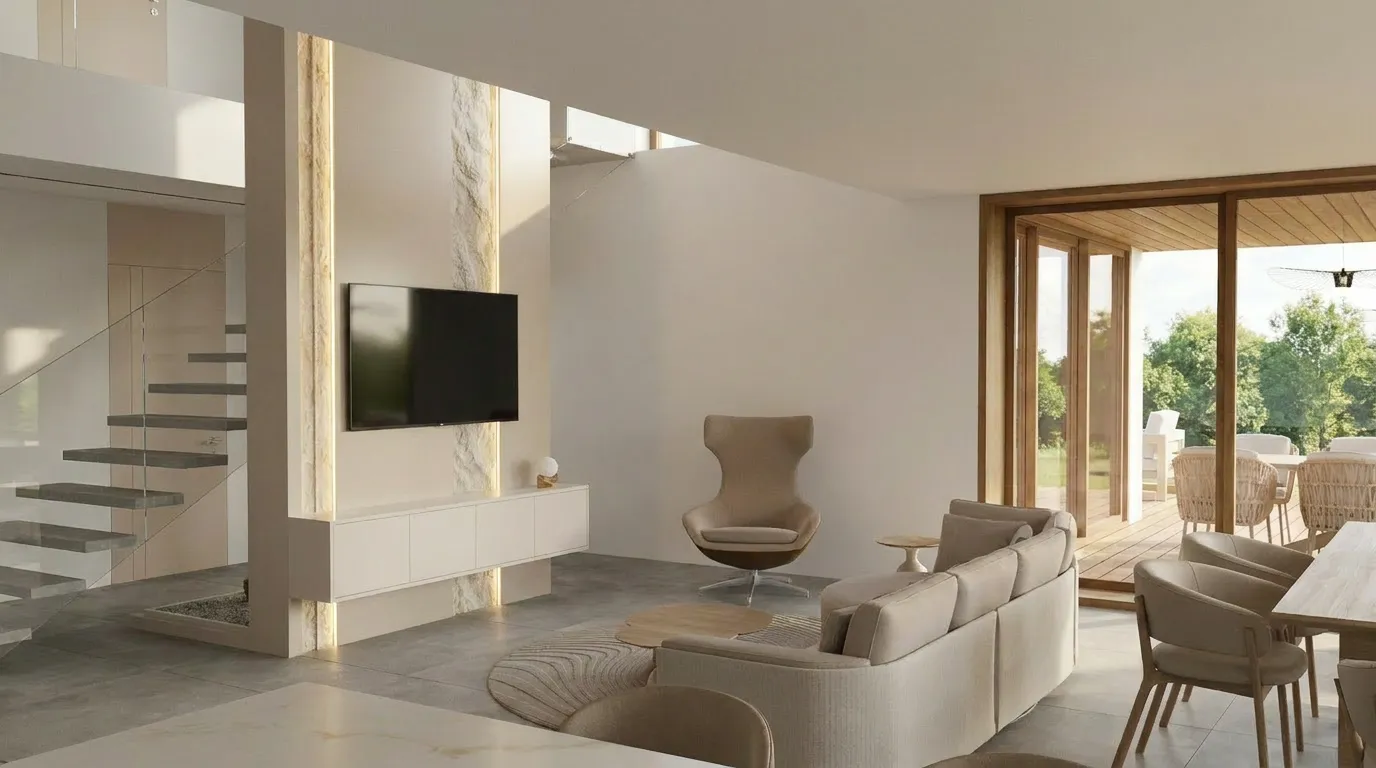
Double-height living room with a stone feature wall, a wall-mounted television, a curved swivel armchair, and a beige sectional sofa, open to the dining area beyond.

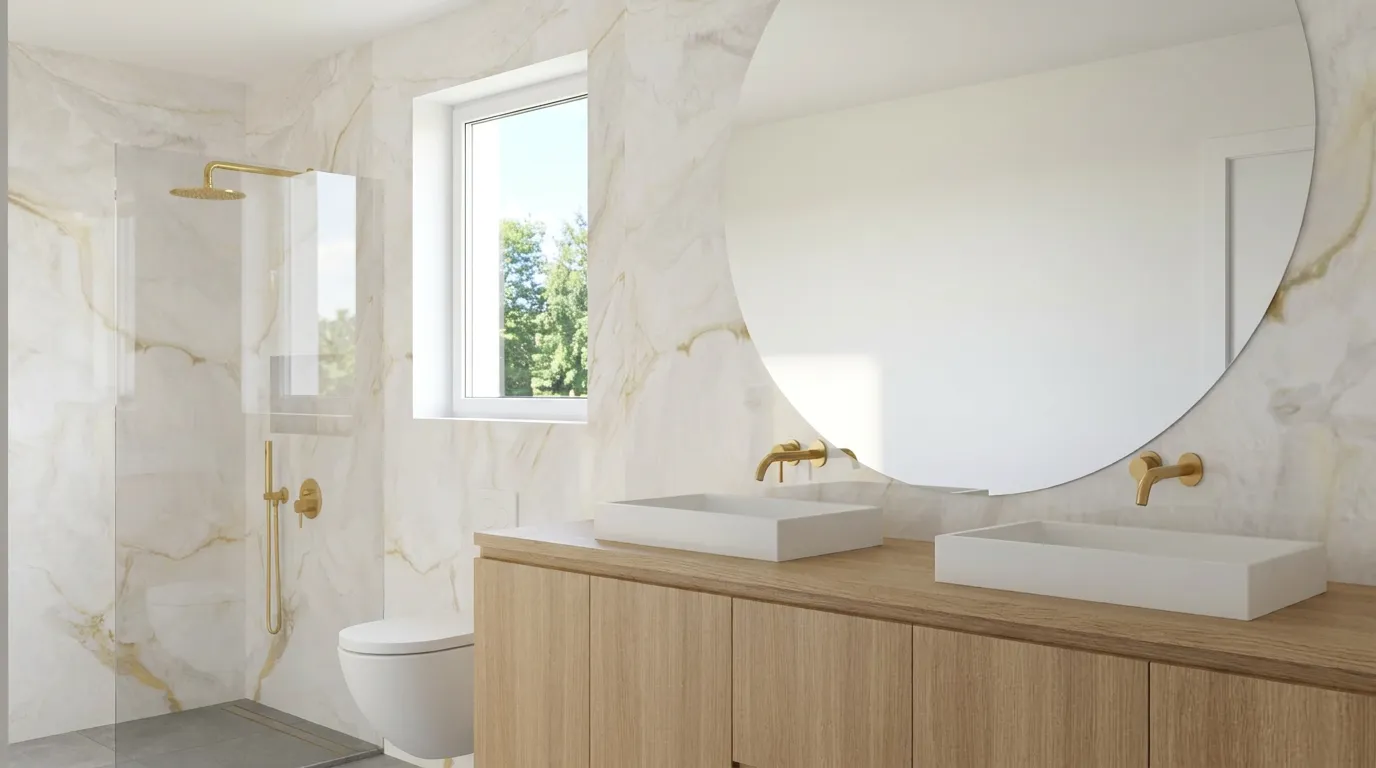
The primary bedroom and its en-suite bathroom pair a sculpted wave-pattern wall with veined marble and brass fixtures, carrying the same warm, tactile palette from the ground floor upstairs.
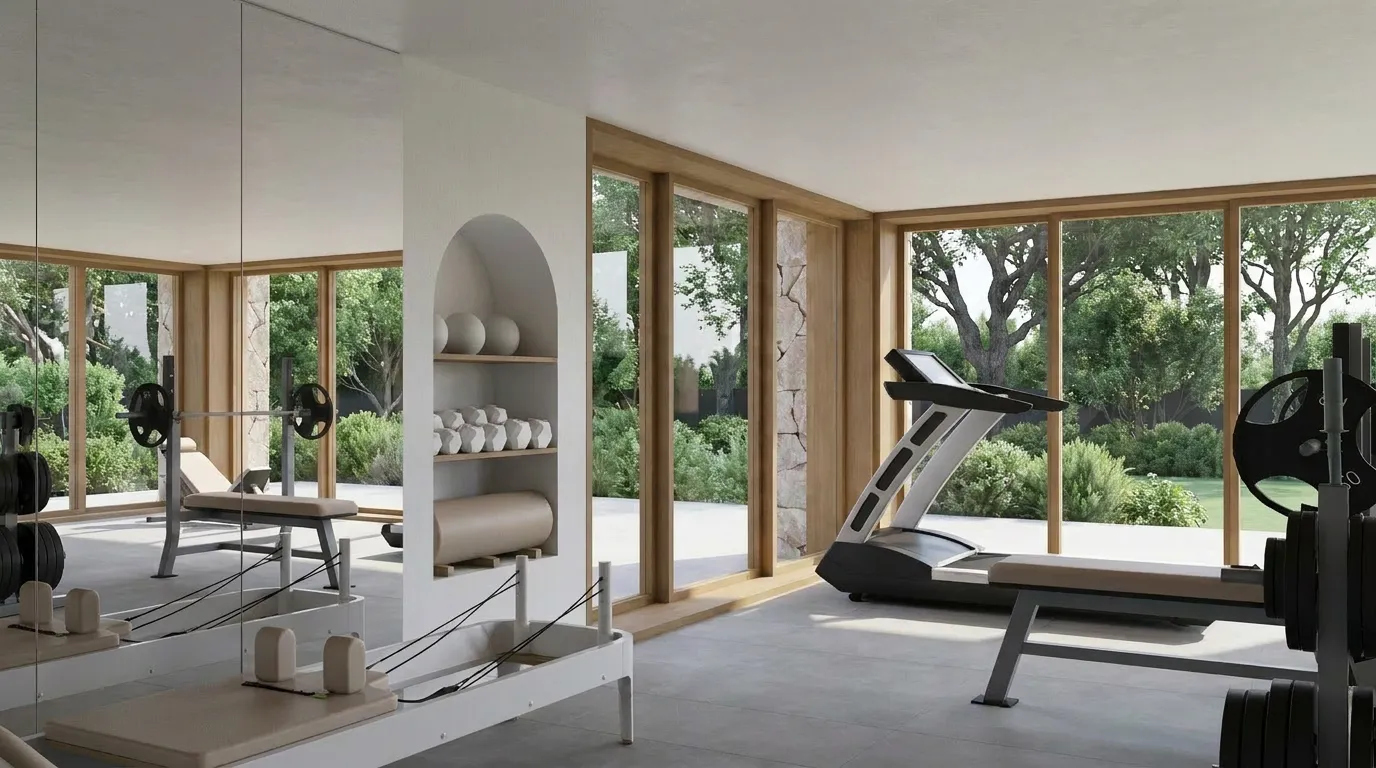
Home gym with a weight bench, treadmill, mirrored wall, and full-height windows opening onto the garden terrace.

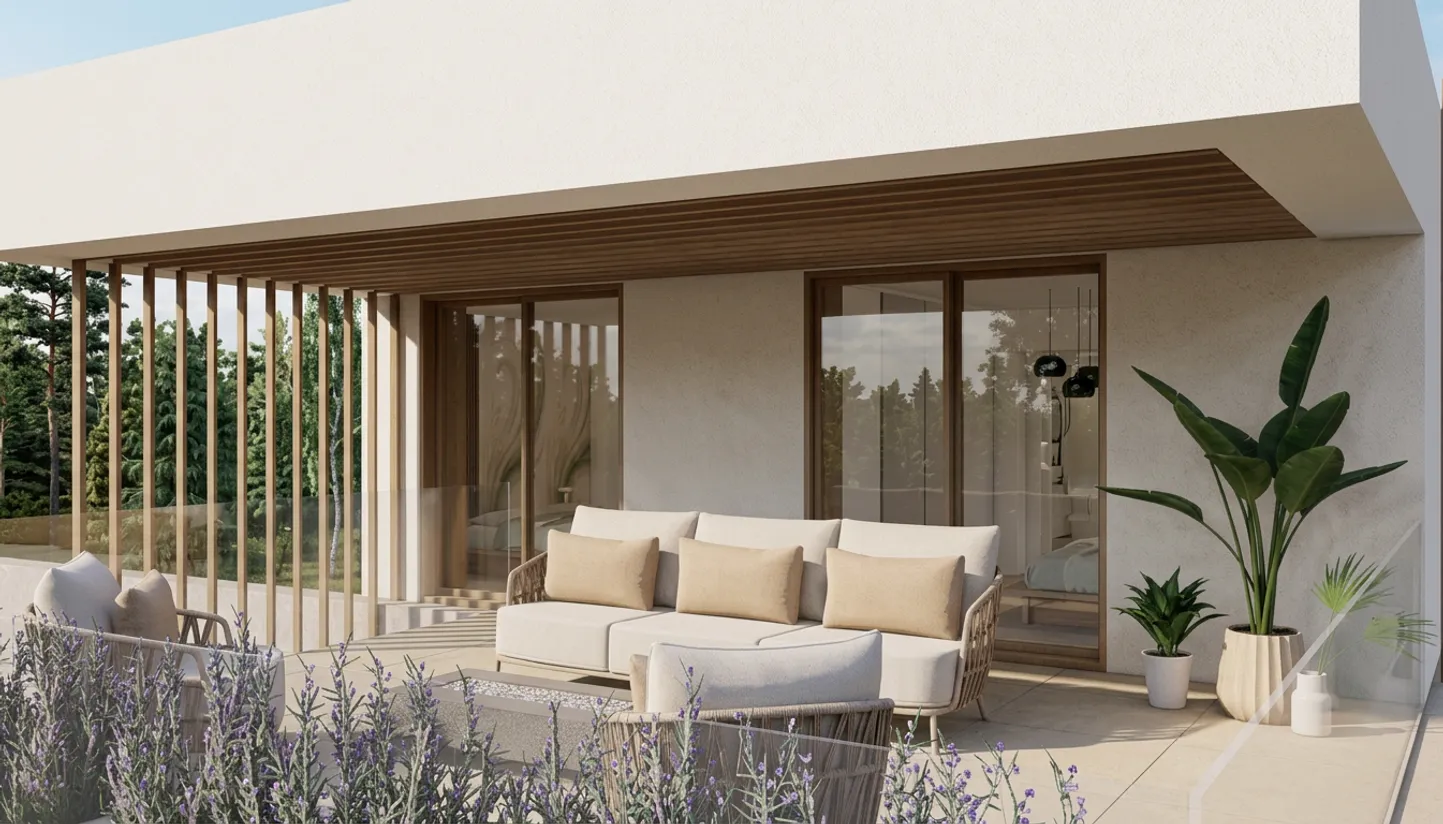
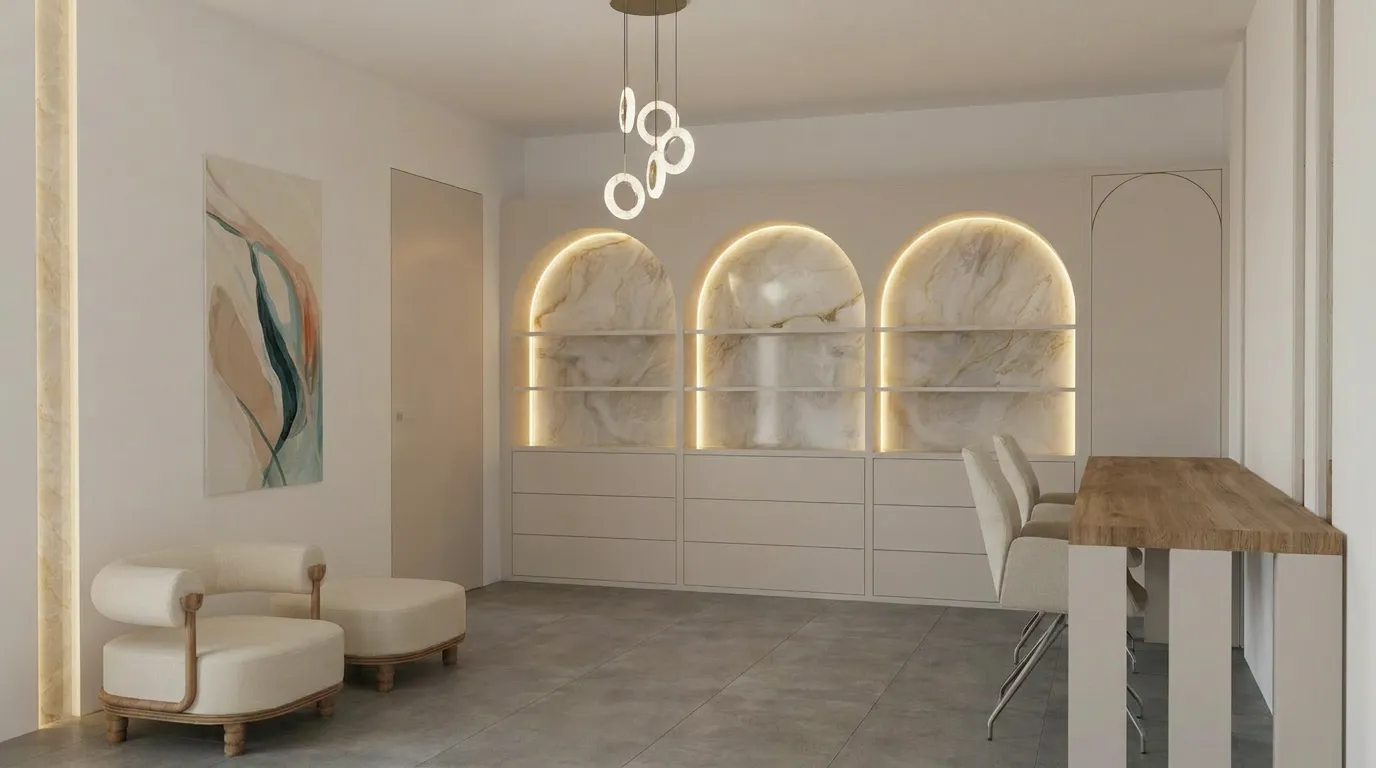
A covered terrace bordered by lavender and mature pine trees, along with a sheltered reading nook, complete the plan with quiet spaces to unwind outdoors and in.
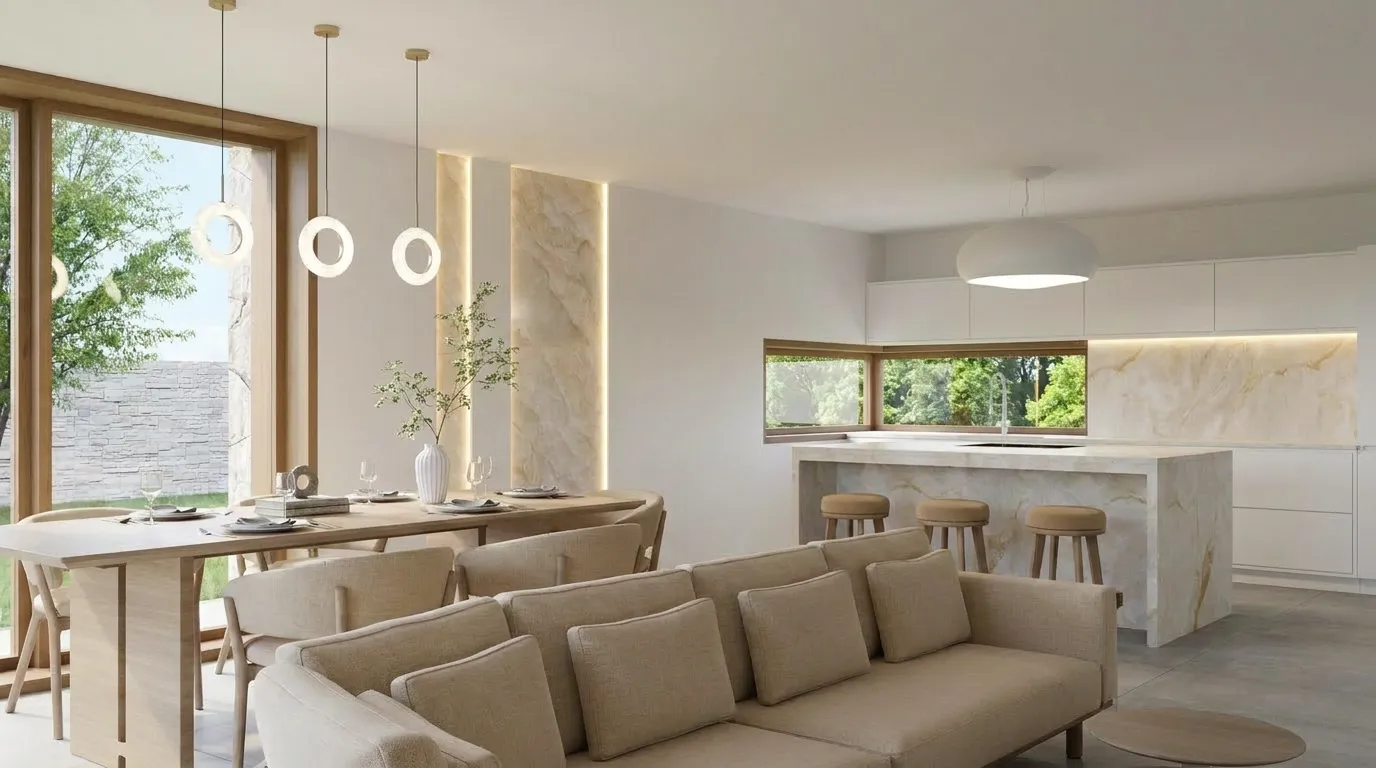
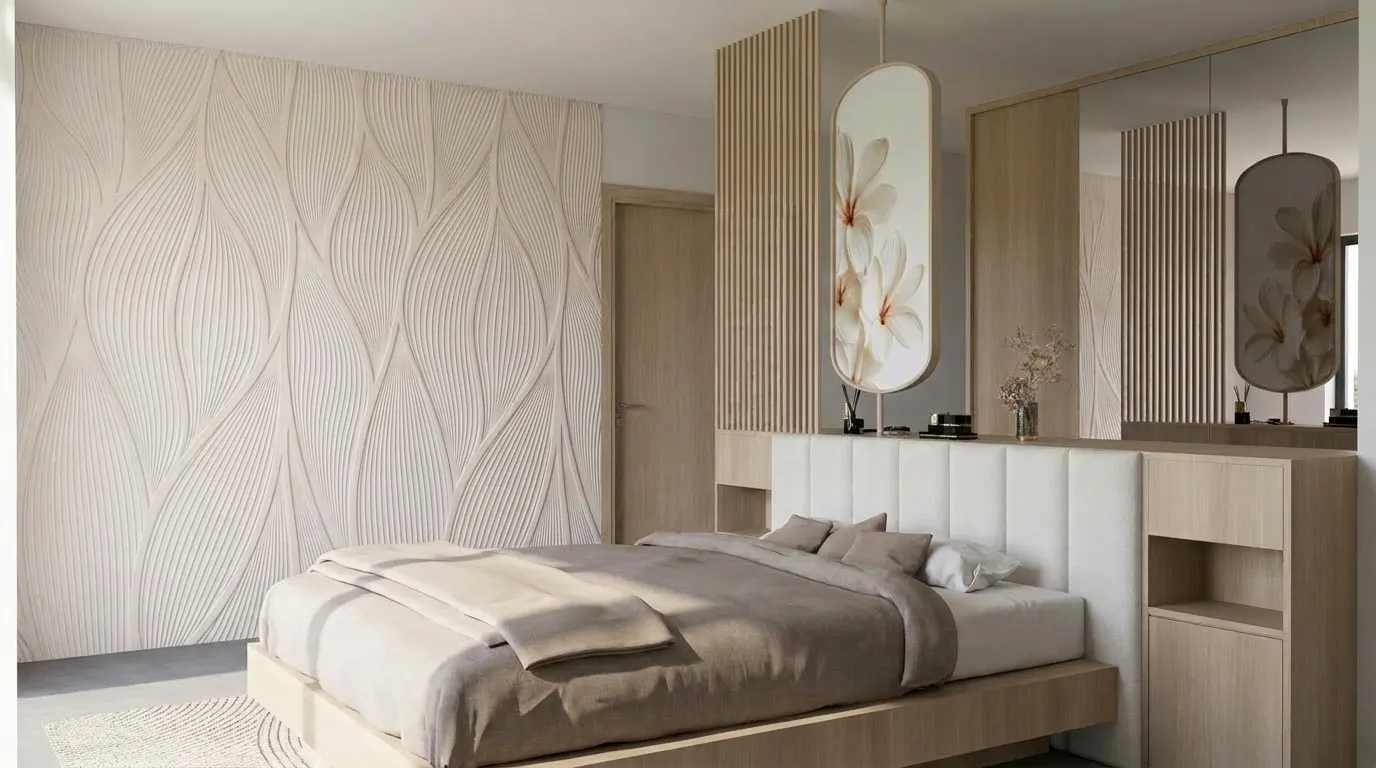
Open dining and kitchen area with a ring-pendant light fixture, a wood dining table, and a marble-topped kitchen island with bar stools.Primary bedroom with a sculpted wave-pattern feature wall, a floating oak bed, and a floral-motif backlit mirror panel.En-suite bathroom with veined marble walls, brass fixtures, twin countertop basins, a round mirror, and a glass-enclosed shower.Covered terrace with a timber-slat canopy, a beige outdoor sofa, a built-in fire pit, and views into a lavender border and pine trees.Reading nook with arched backlit onyx shelving, a bouclé armchair and ottoman, and a built-in bench beside a wood table.