Horizonte
Architecture | Residential
A stone-and-render villa where a floating staircase and a double-height living room anchor two full floors.
- Location
- Poland
- Category
- Private villa
- Year
- 2026
- Design Lead
- Armony Architects
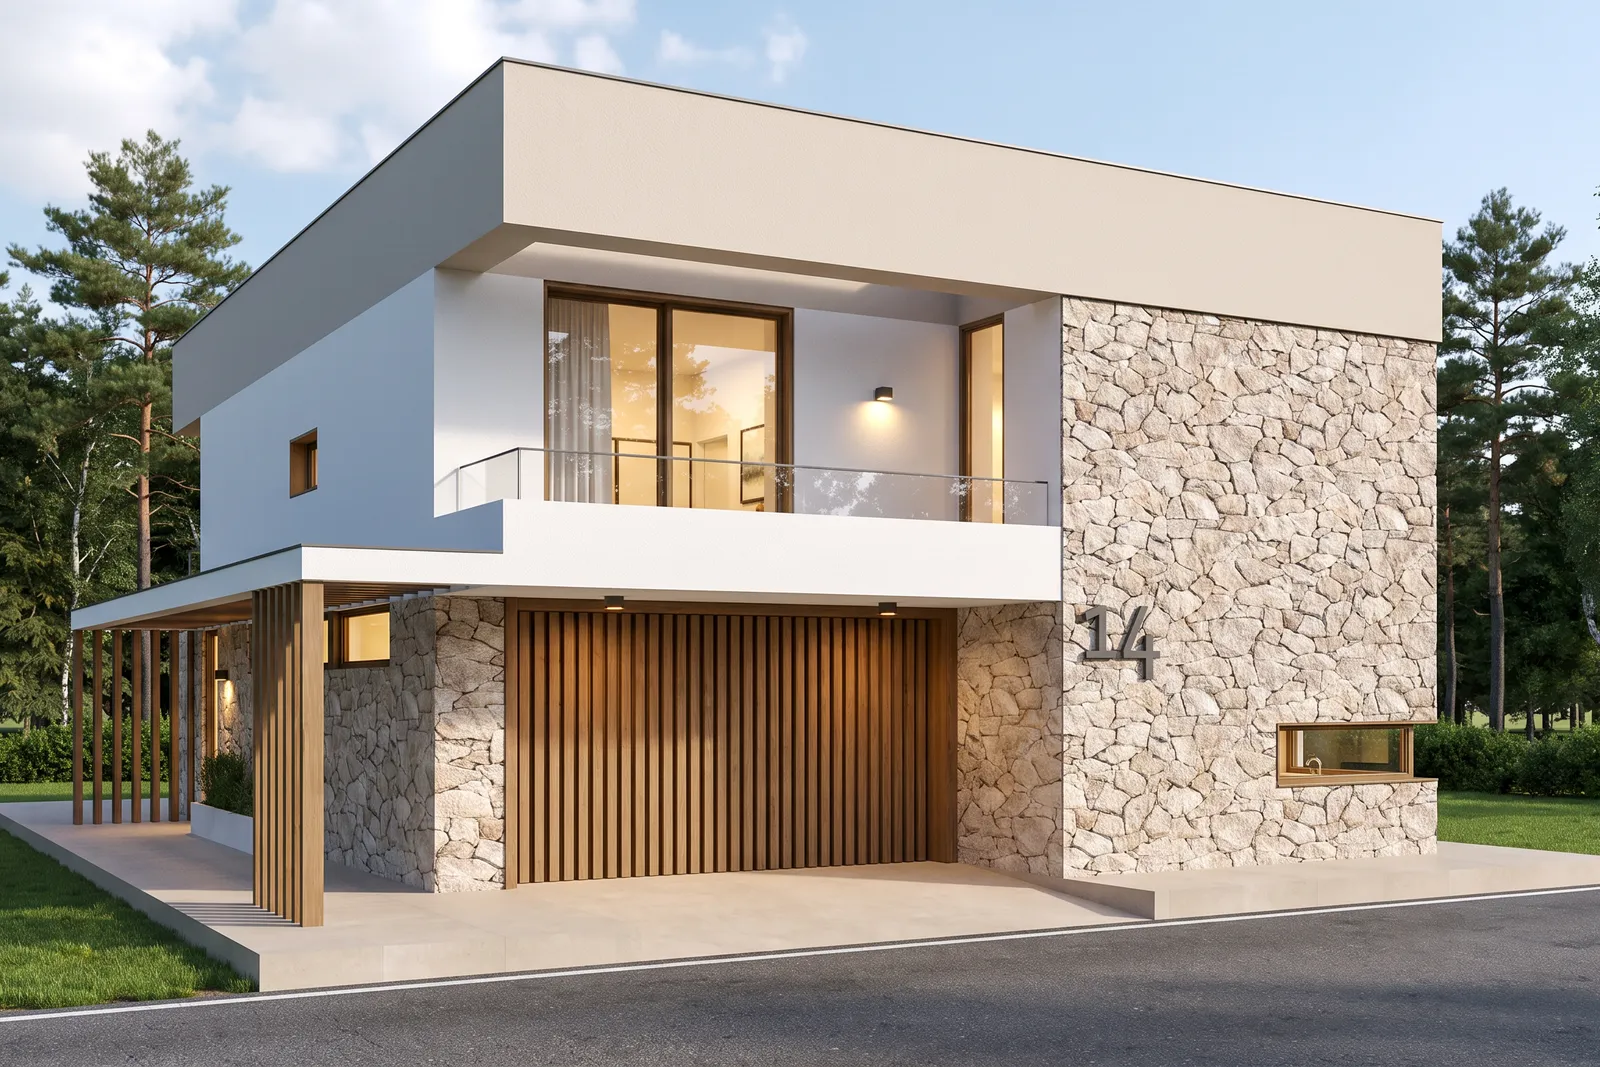
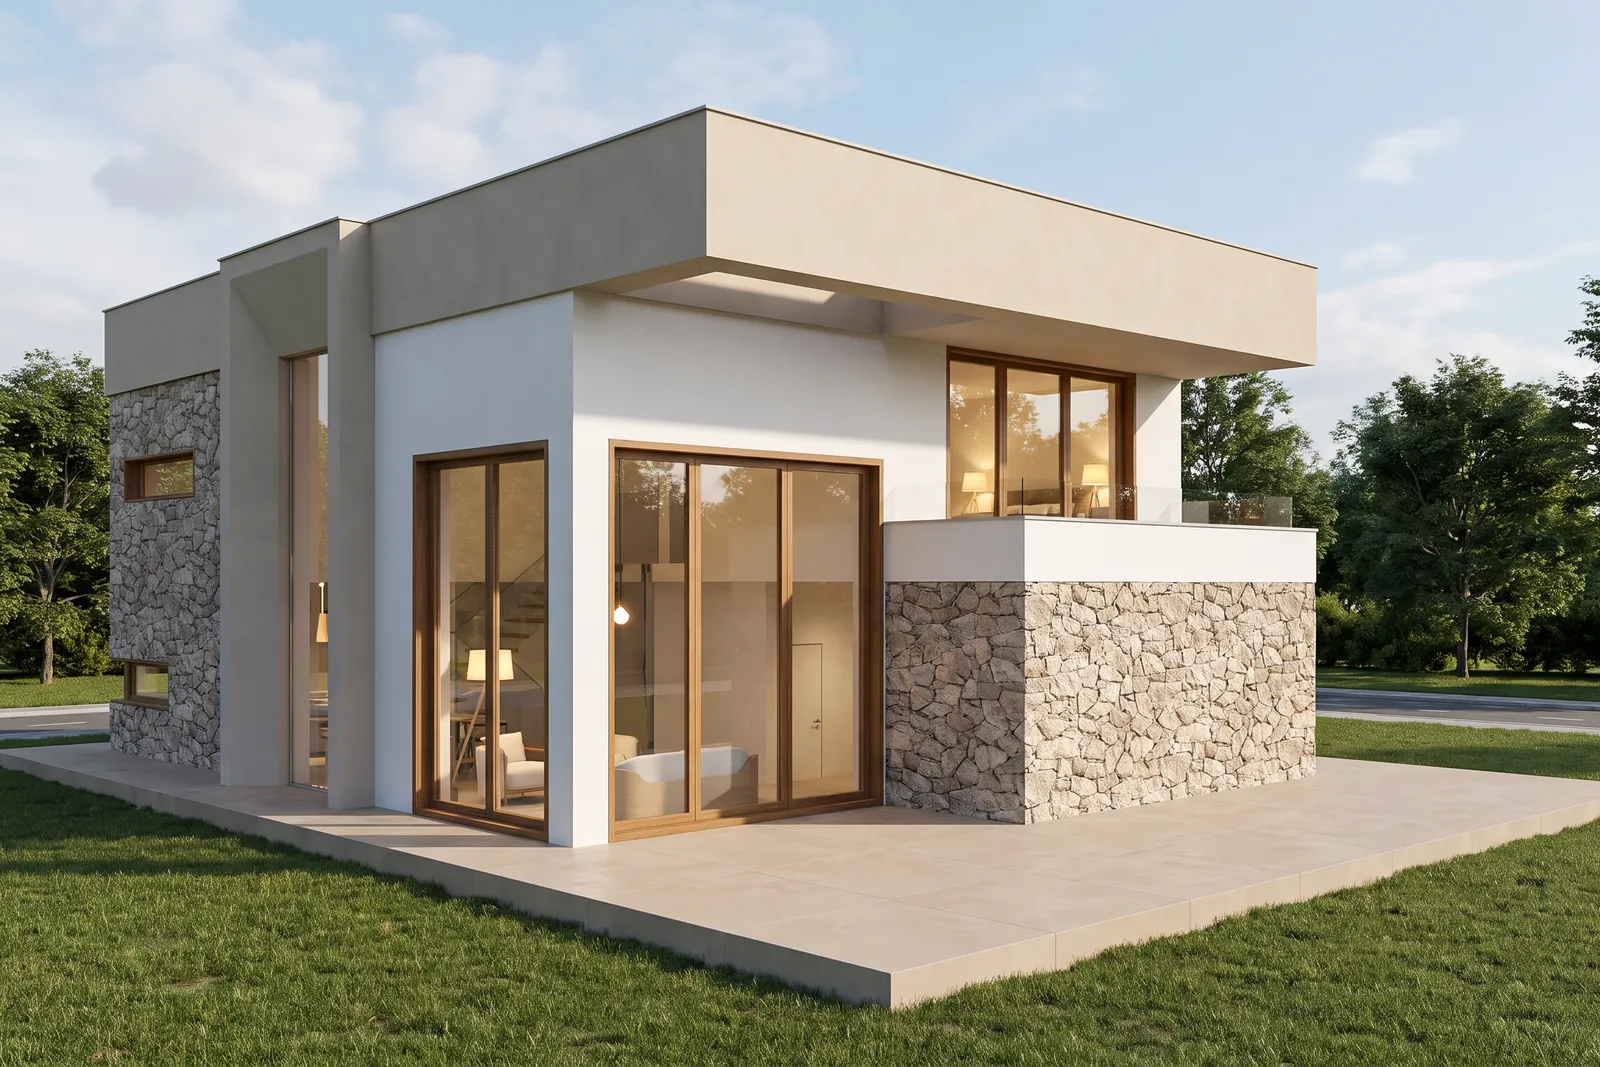
Horizonte is a private villa in Poland wrapped in split-face stone and white render, its ground floor opening beneath a timber pergola and covered balconies that carry the material palette up through both storeys.
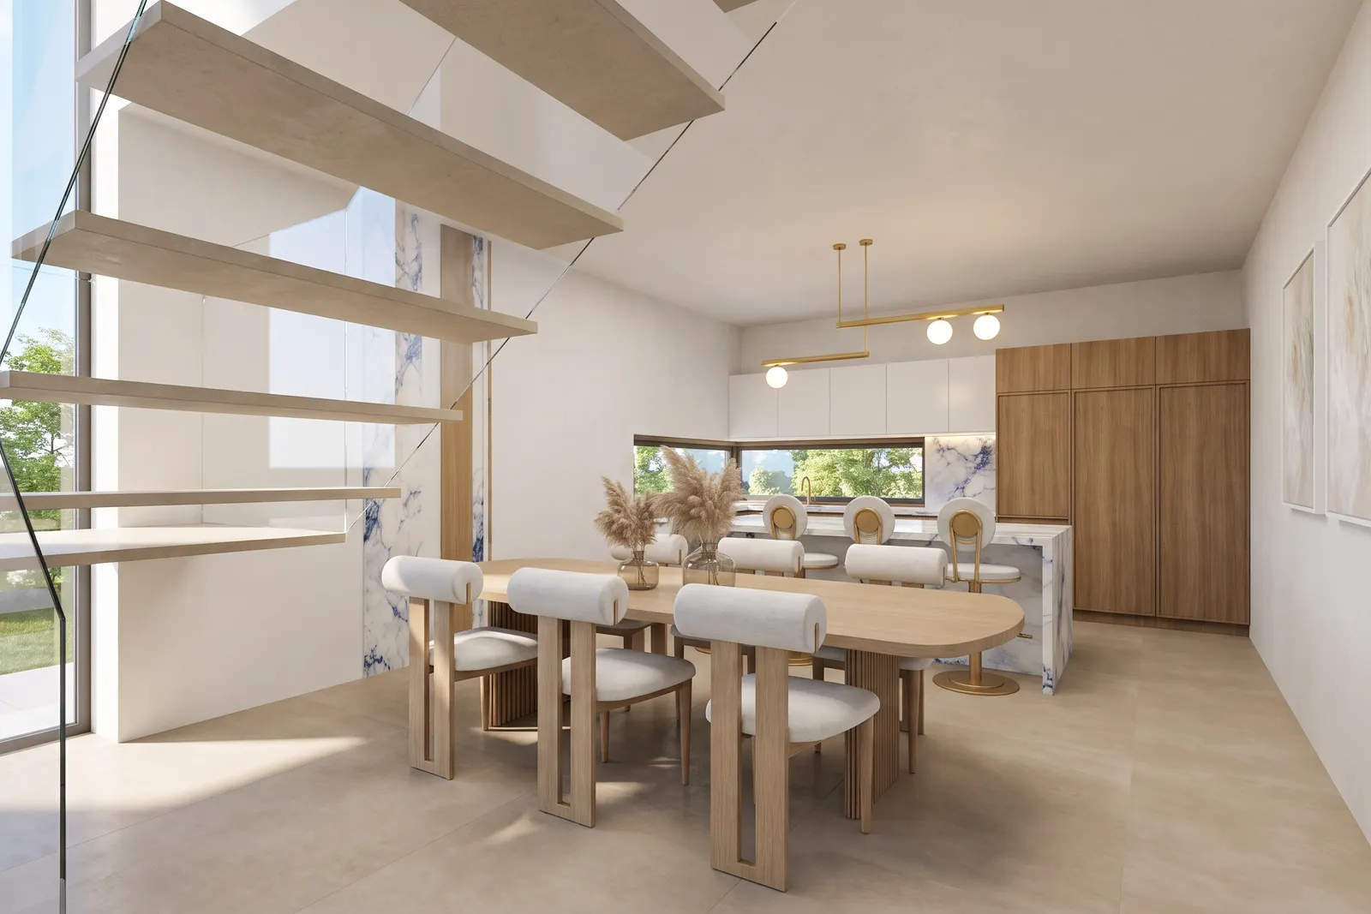
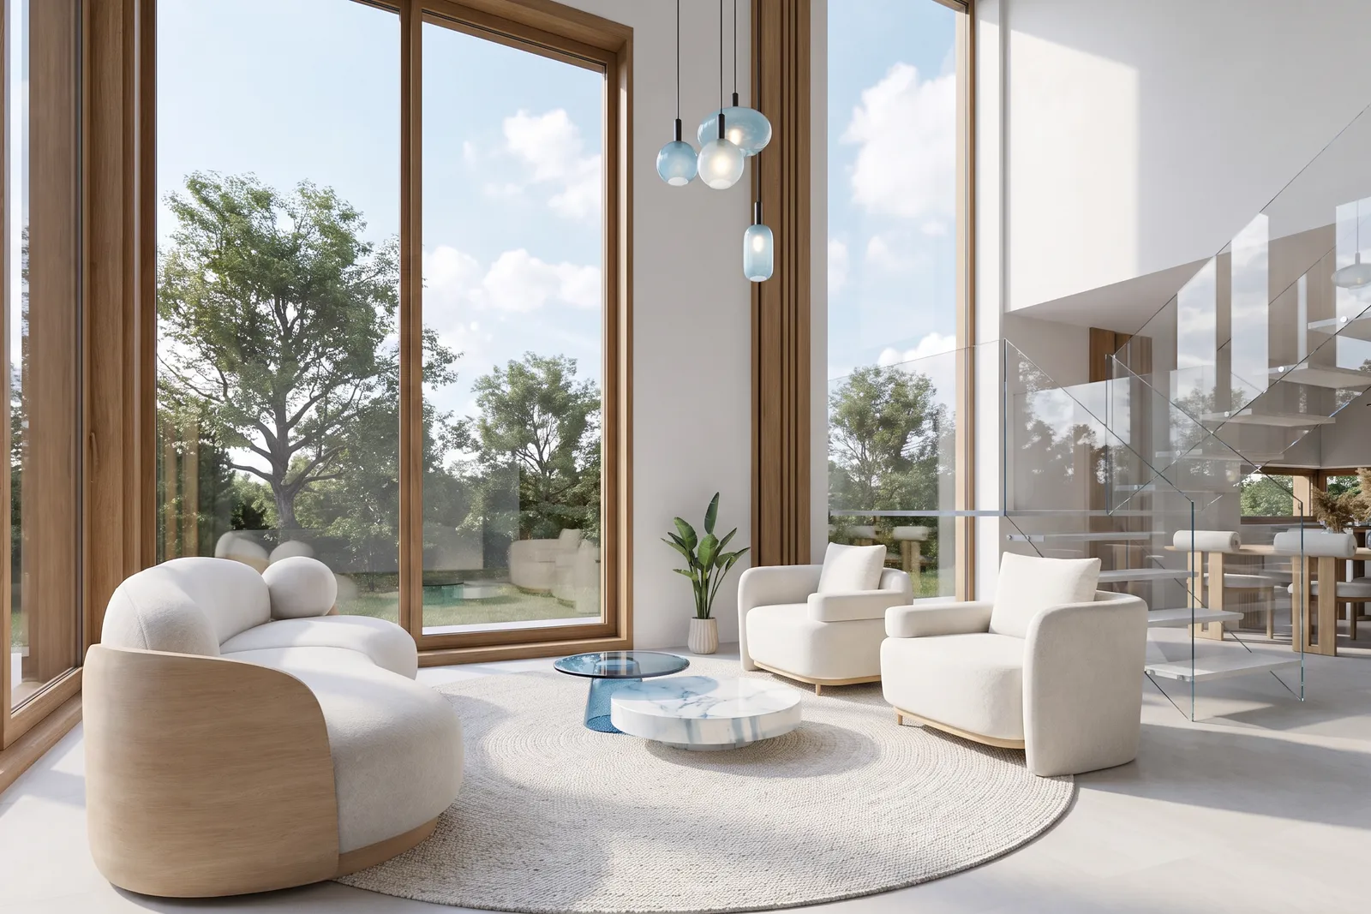
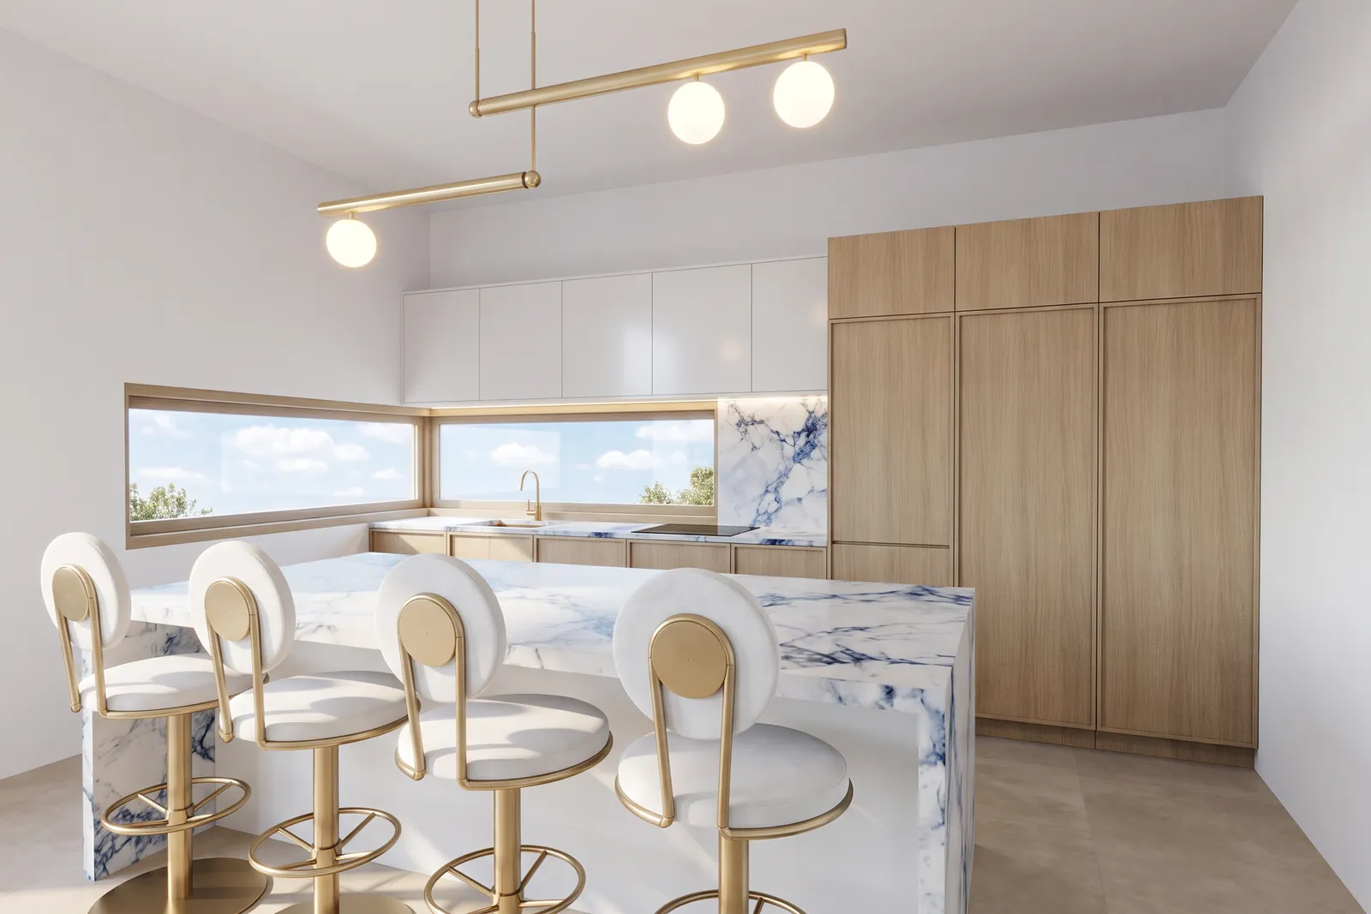
A double-height living room and dining area share a floating staircase and full-height glazing, with an open kitchen finished in pale oak and blue-veined marble completing the ground floor.
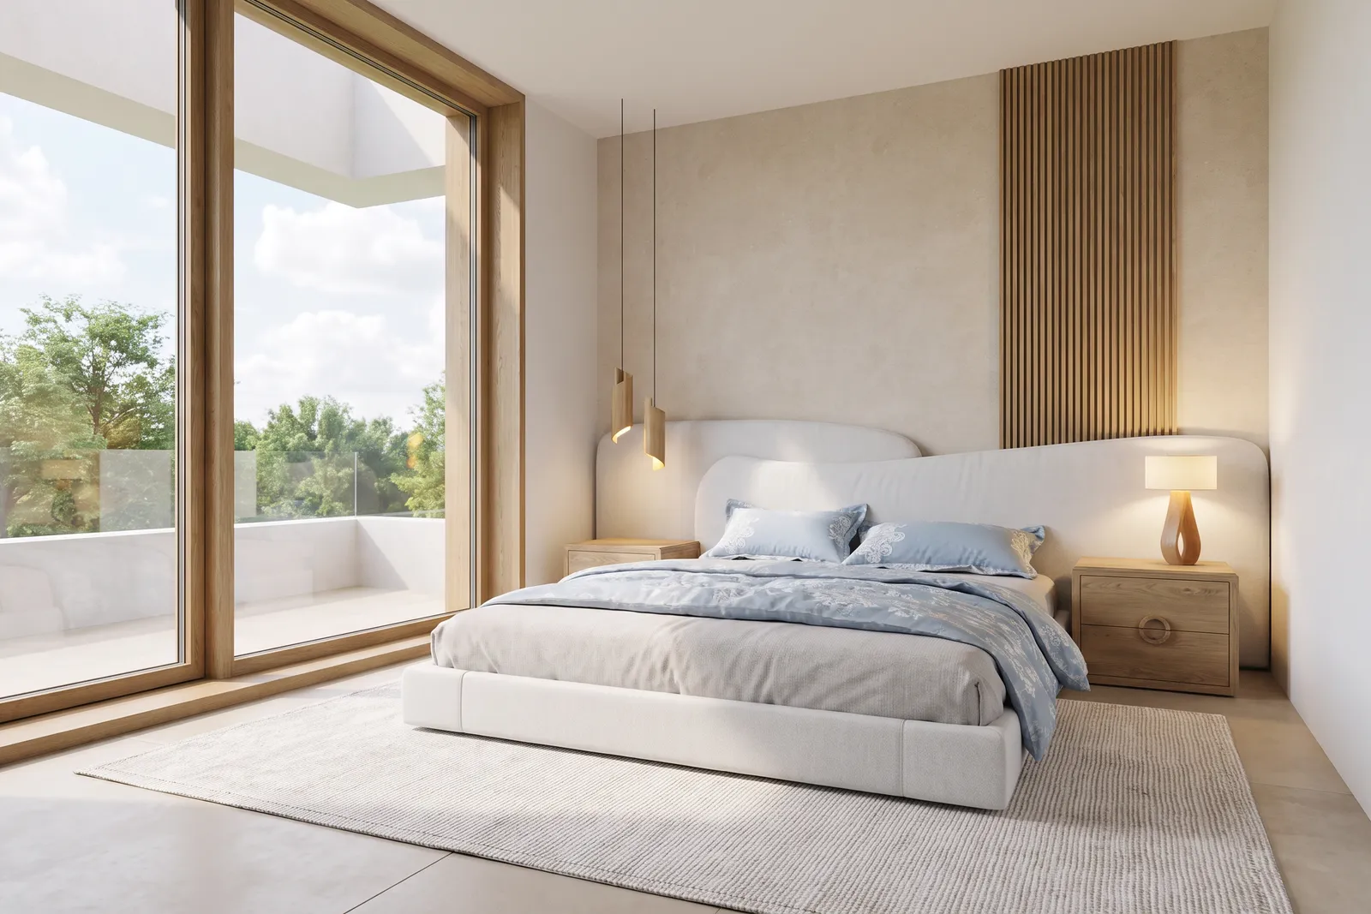
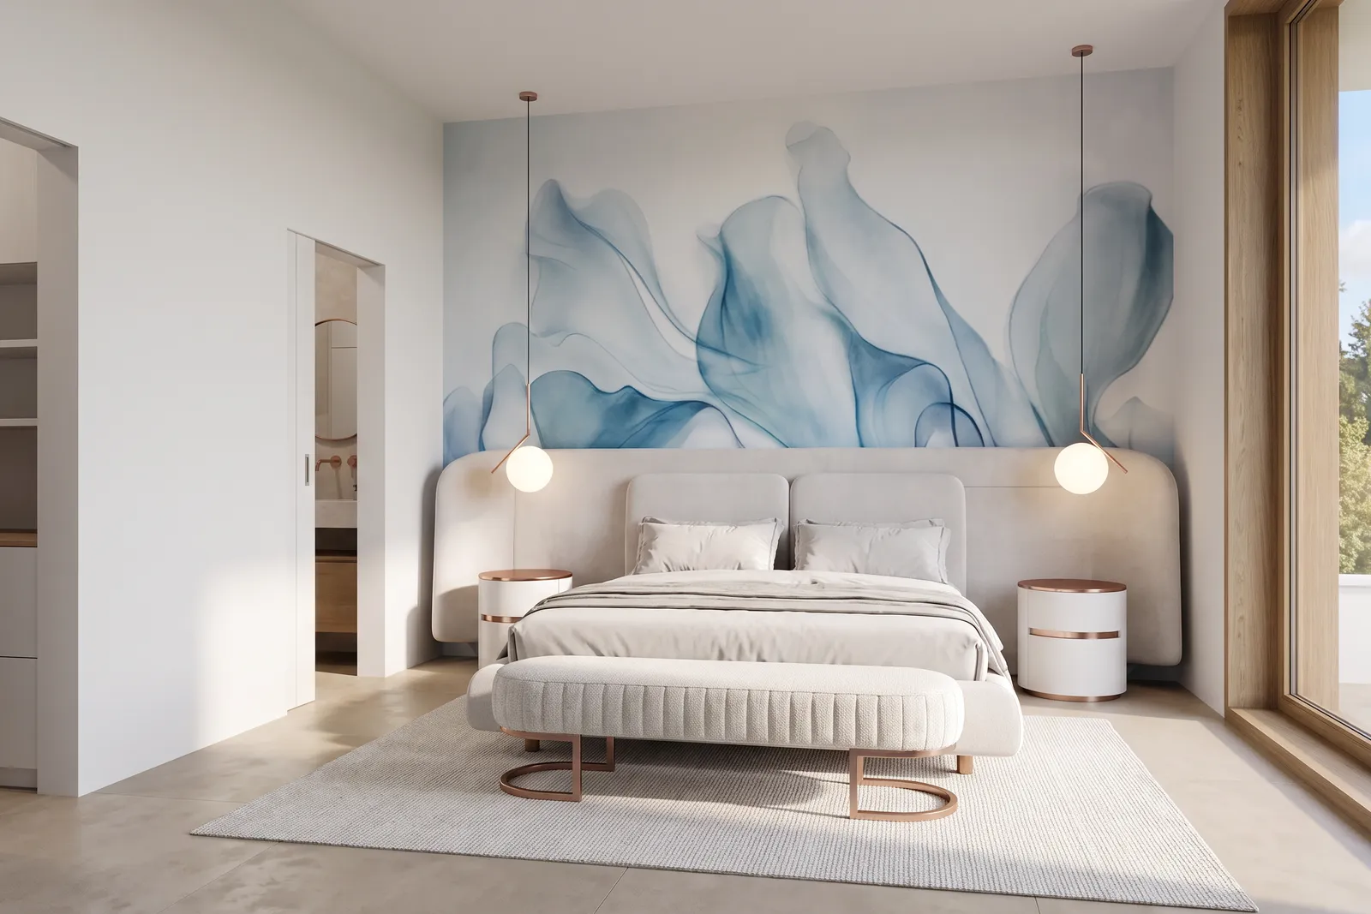
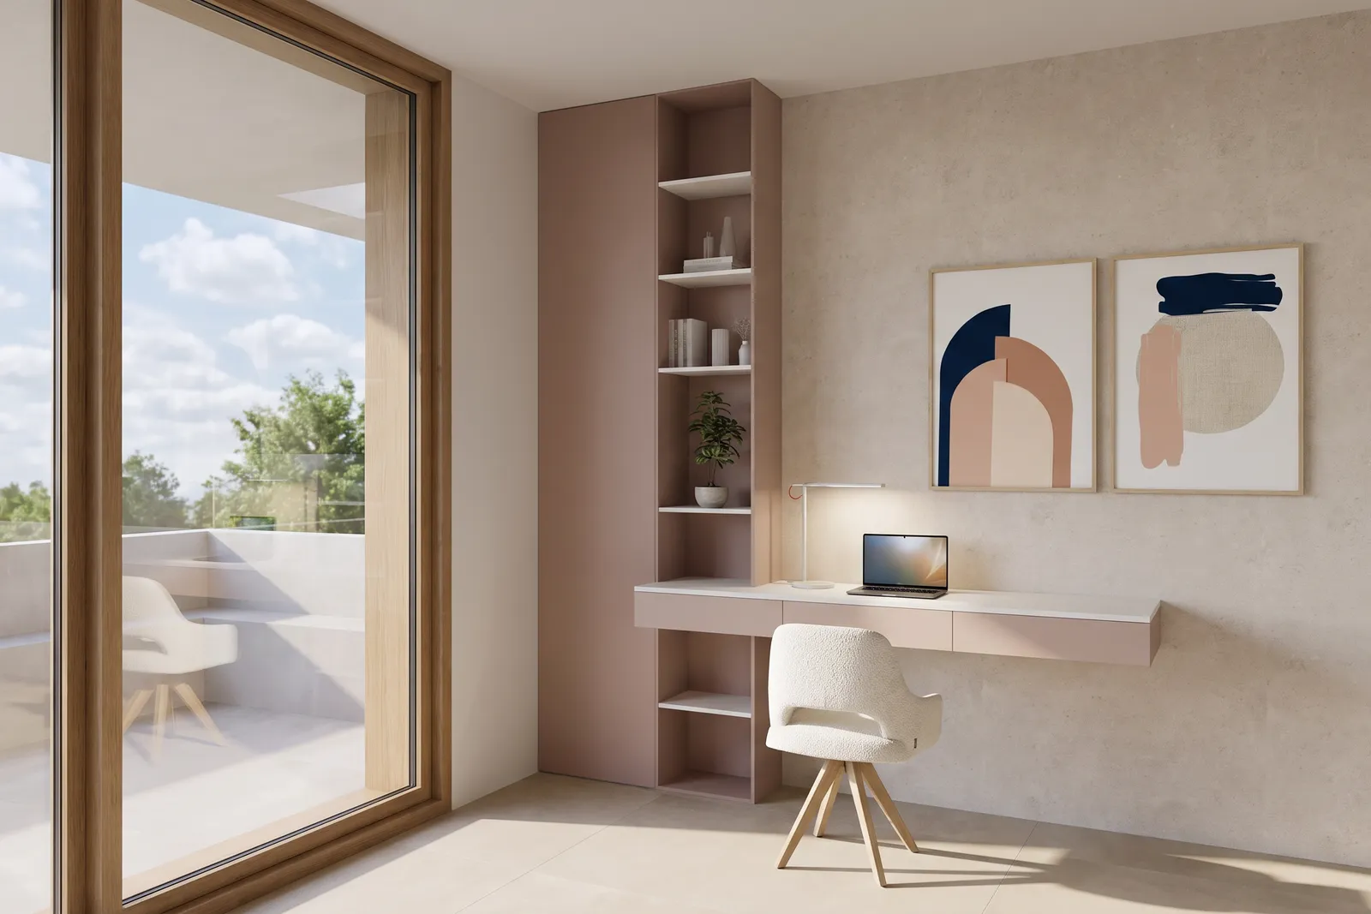
The primary bedroom opens onto its own balcony, while a second bedroom is framed by a wave-patterned mural and paired with a built-in desk nook lit by a private terrace door.
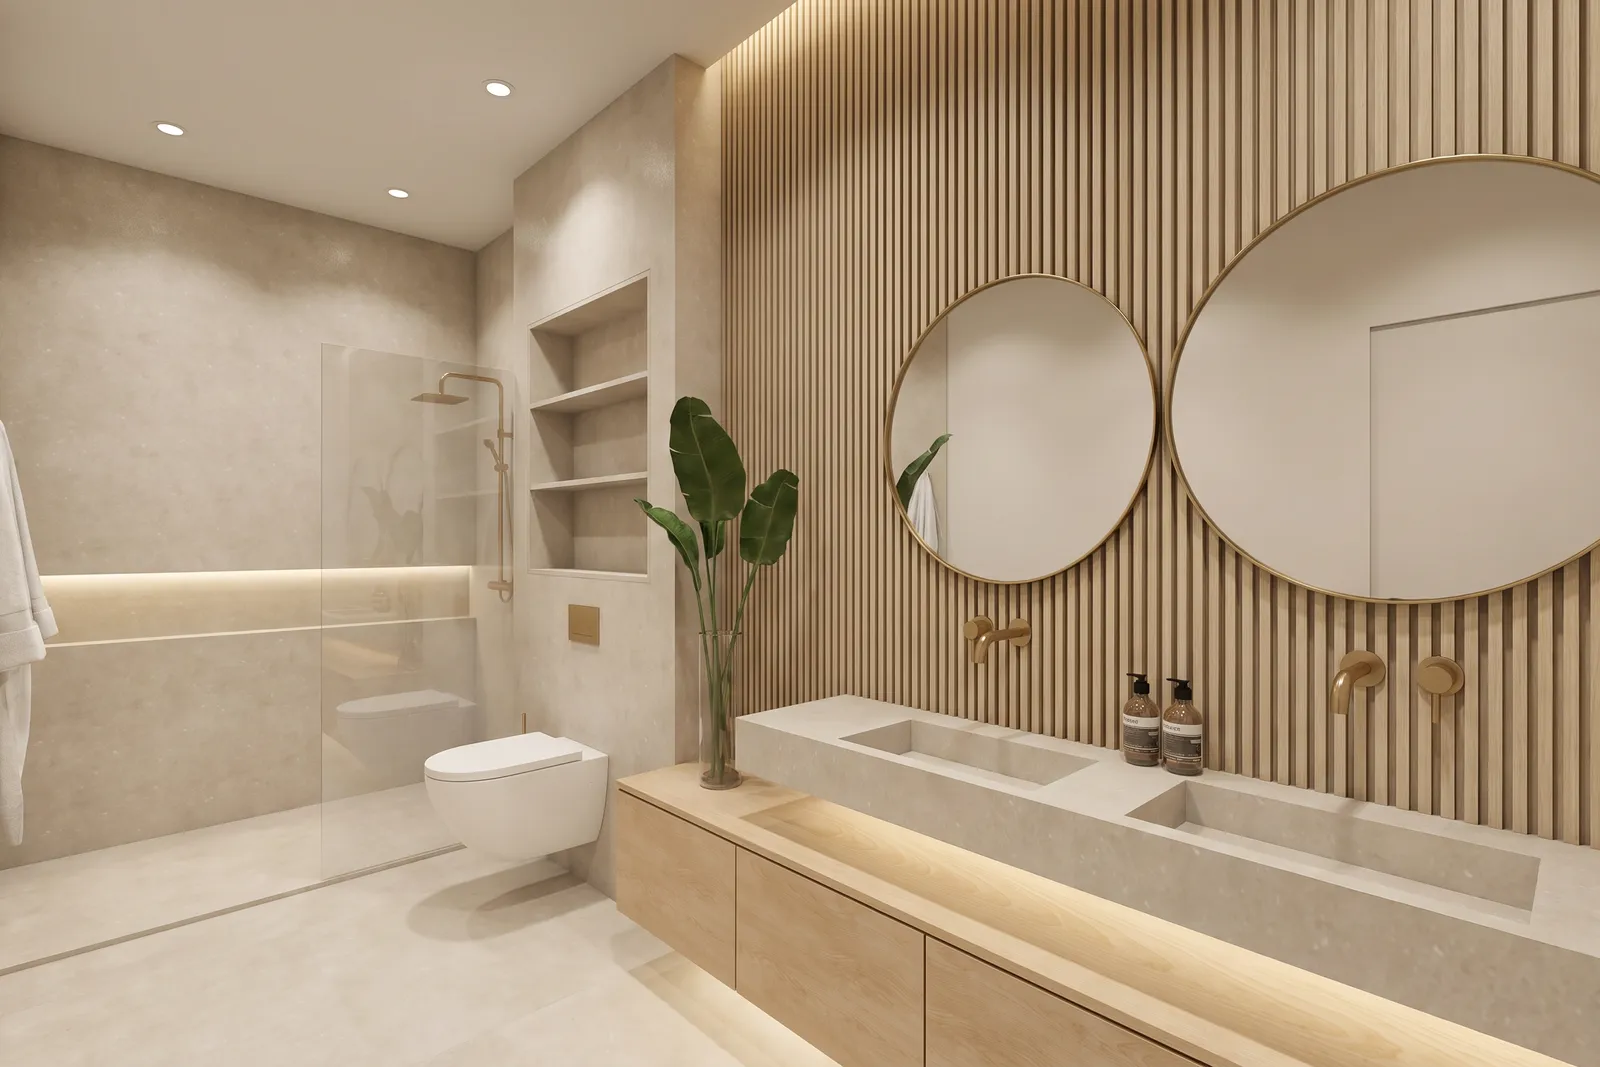
Two en-suite bathrooms, one wrapped in blue tile and one framed by oversized round mirrors, round out the plan with distinct but complementary finishes.