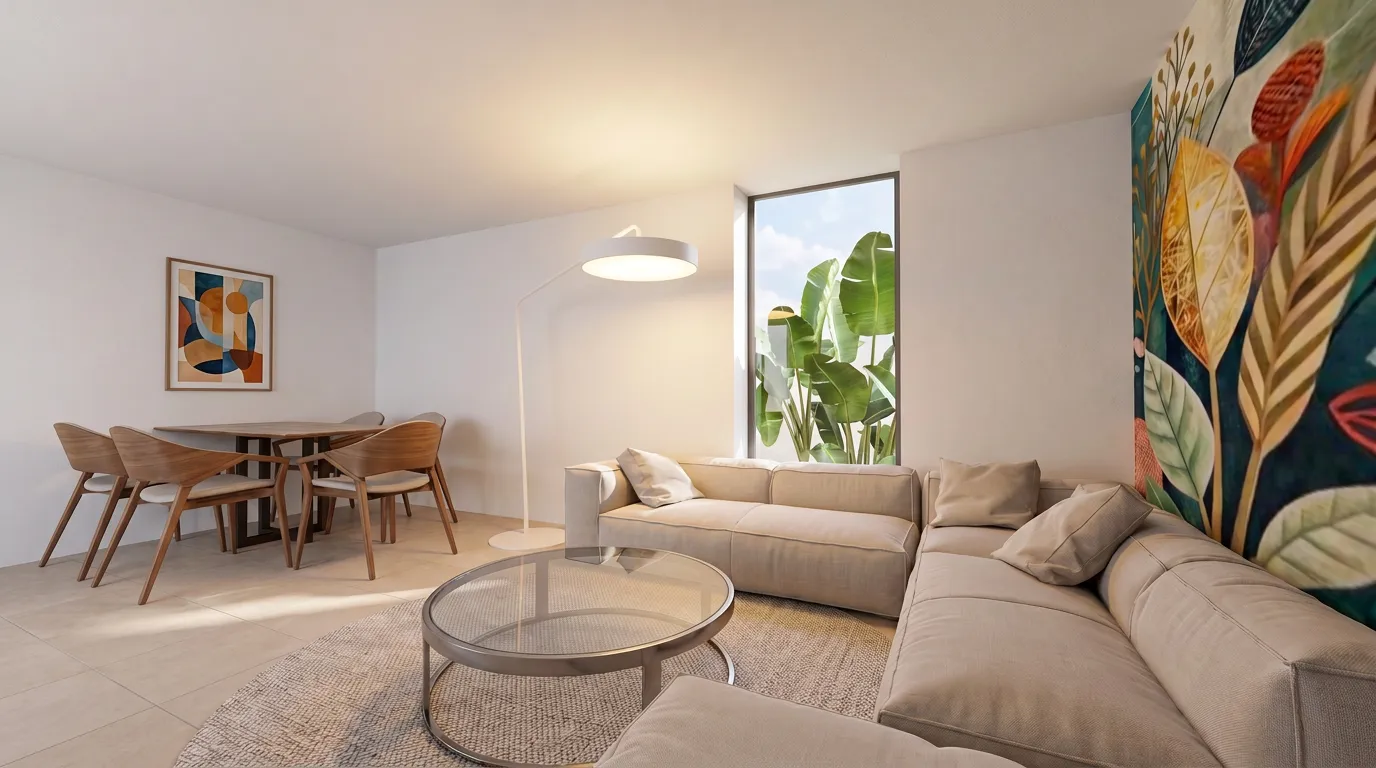
Casa Galería
Architecture | Residential
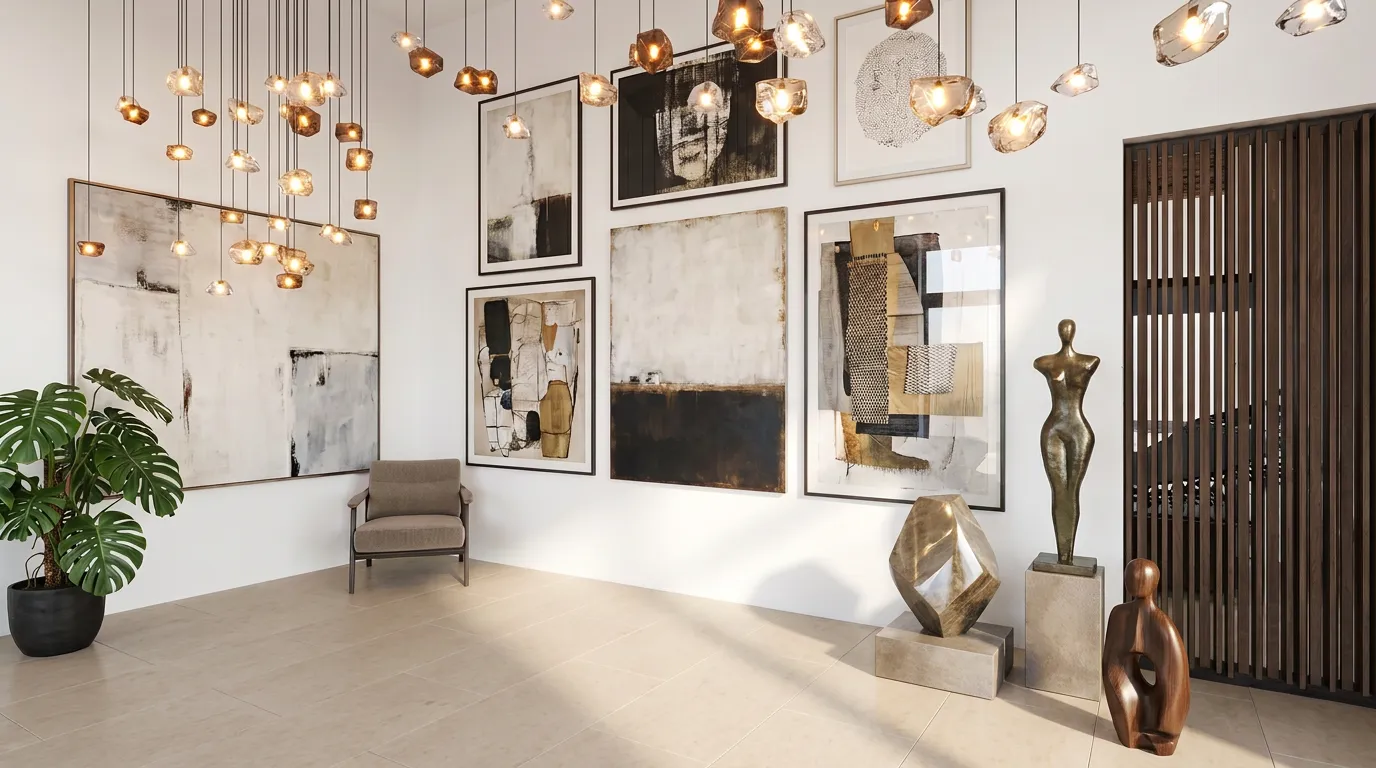
A single-storey home where a double-height art gallery greets you at the door and a green patio anchors the plan.
- Location
- Tenerife, Spain
- Category
- Private house
- Year
- 2024
- Design Lead
- Armony Architects
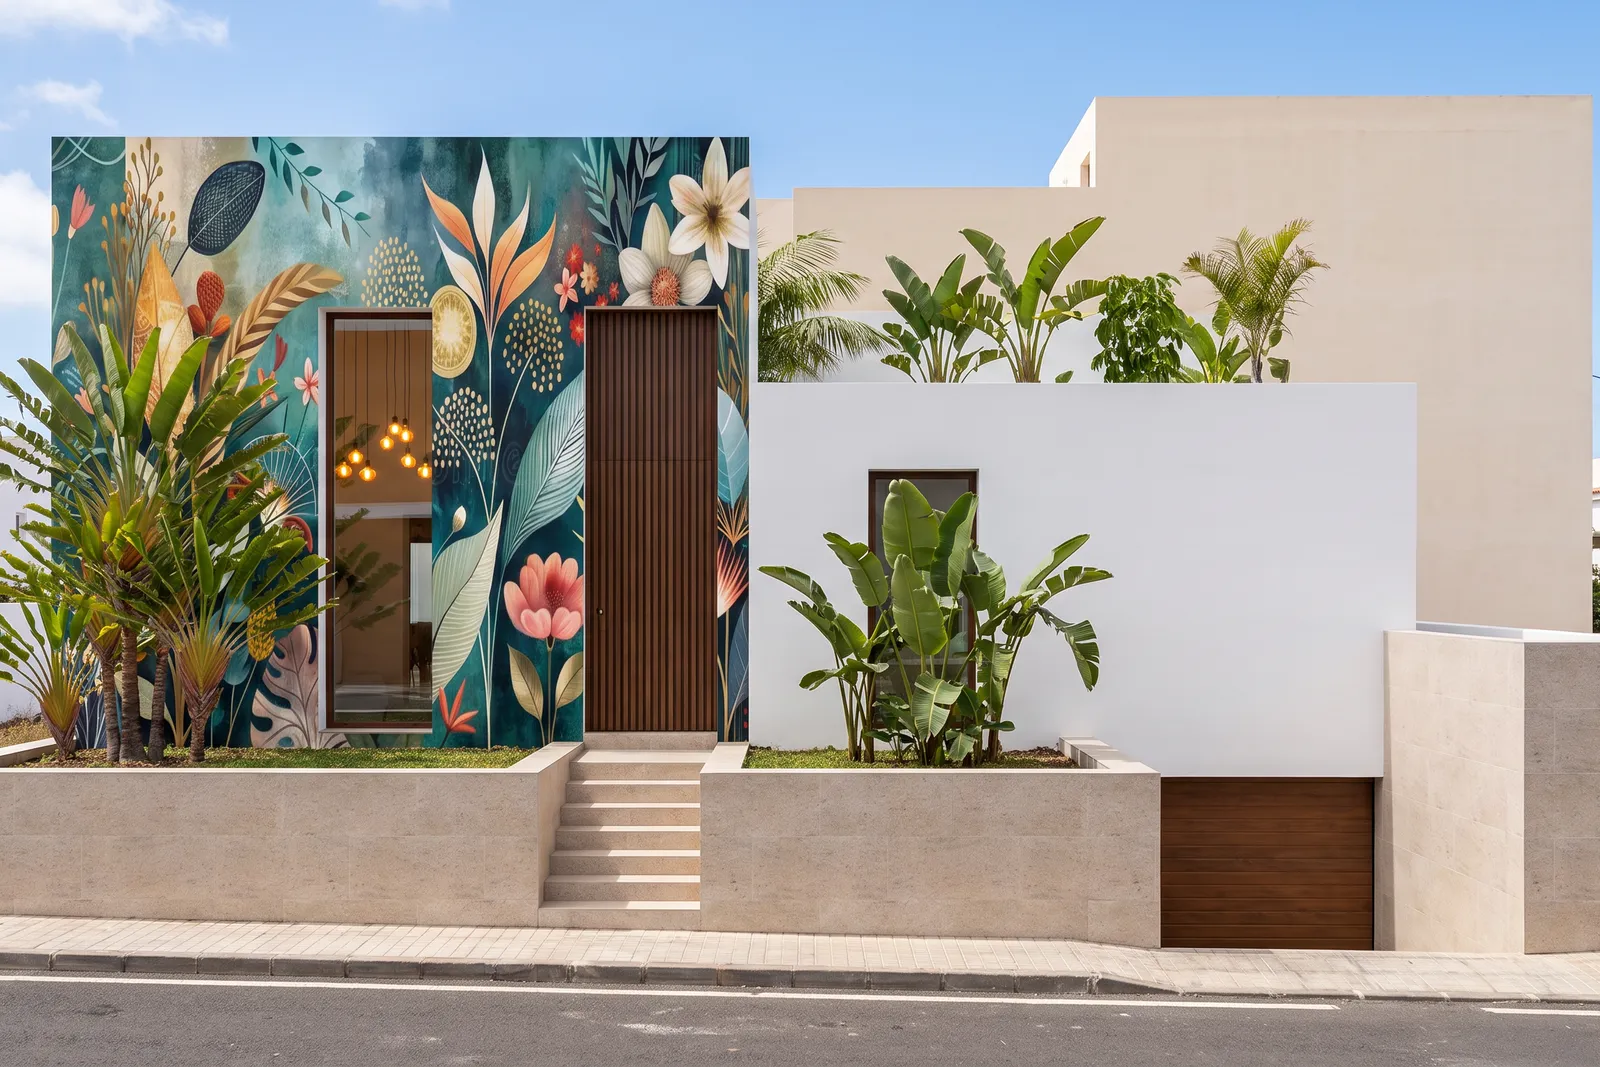
Casa Galería is designed as a calm, slightly elevated presence on its street, announced by a grand timber gate that opens into an unexpected heart: a double-height entrance conceived as a private art gallery.
From the gallery the house unfolds around a lush interior patio, a covered walkway wrapping its green centre to link the living spaces while sheltering them from sun and rain.
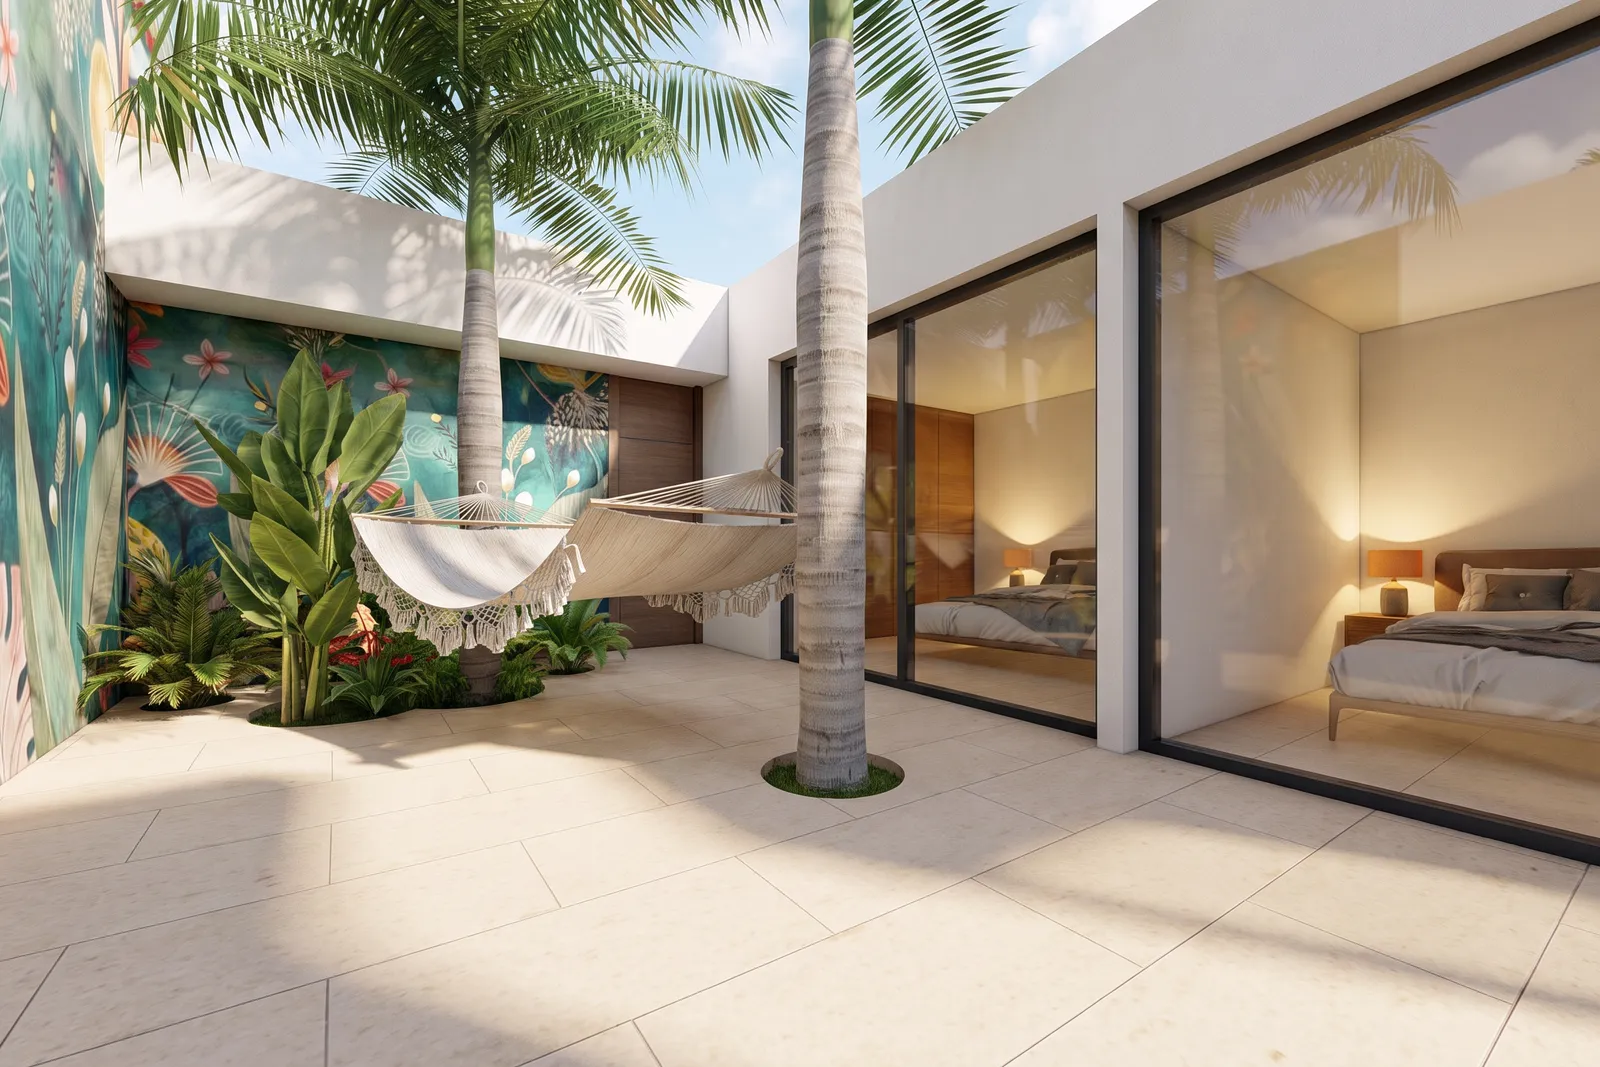
Principal suites open onto the patio and guest rooms face a quiet rear garden, each shaped around privacy, comfort and a constant connection to nature.