Mantillo
Architecture | Residential
A sculpted white villa where circular windows, warm timber, and sea views frame a quiet island life.
- Location
- Tenerife
- Category
- Private villa
- Year
- 2025
- Design Lead
- Armony Architects
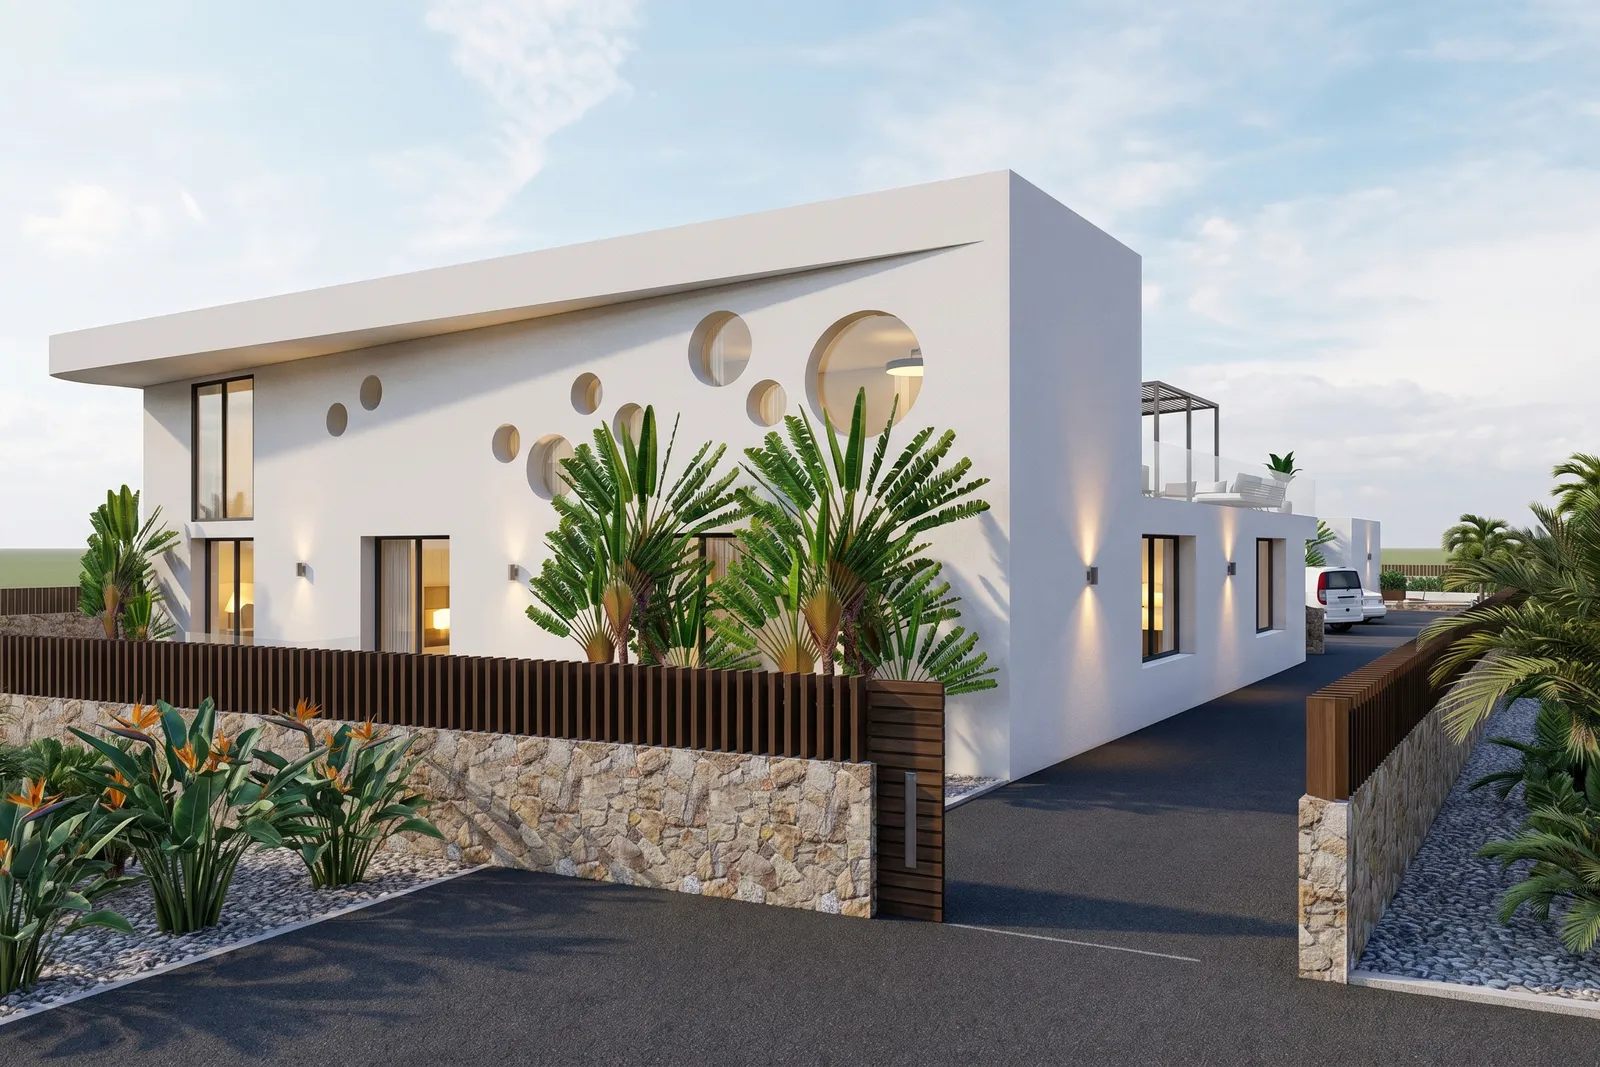
Mantillo sits on a sloped plot on Tenerife, its white sculptural volumes and round window openings designed to catch the island light while shielding the interior from the road.
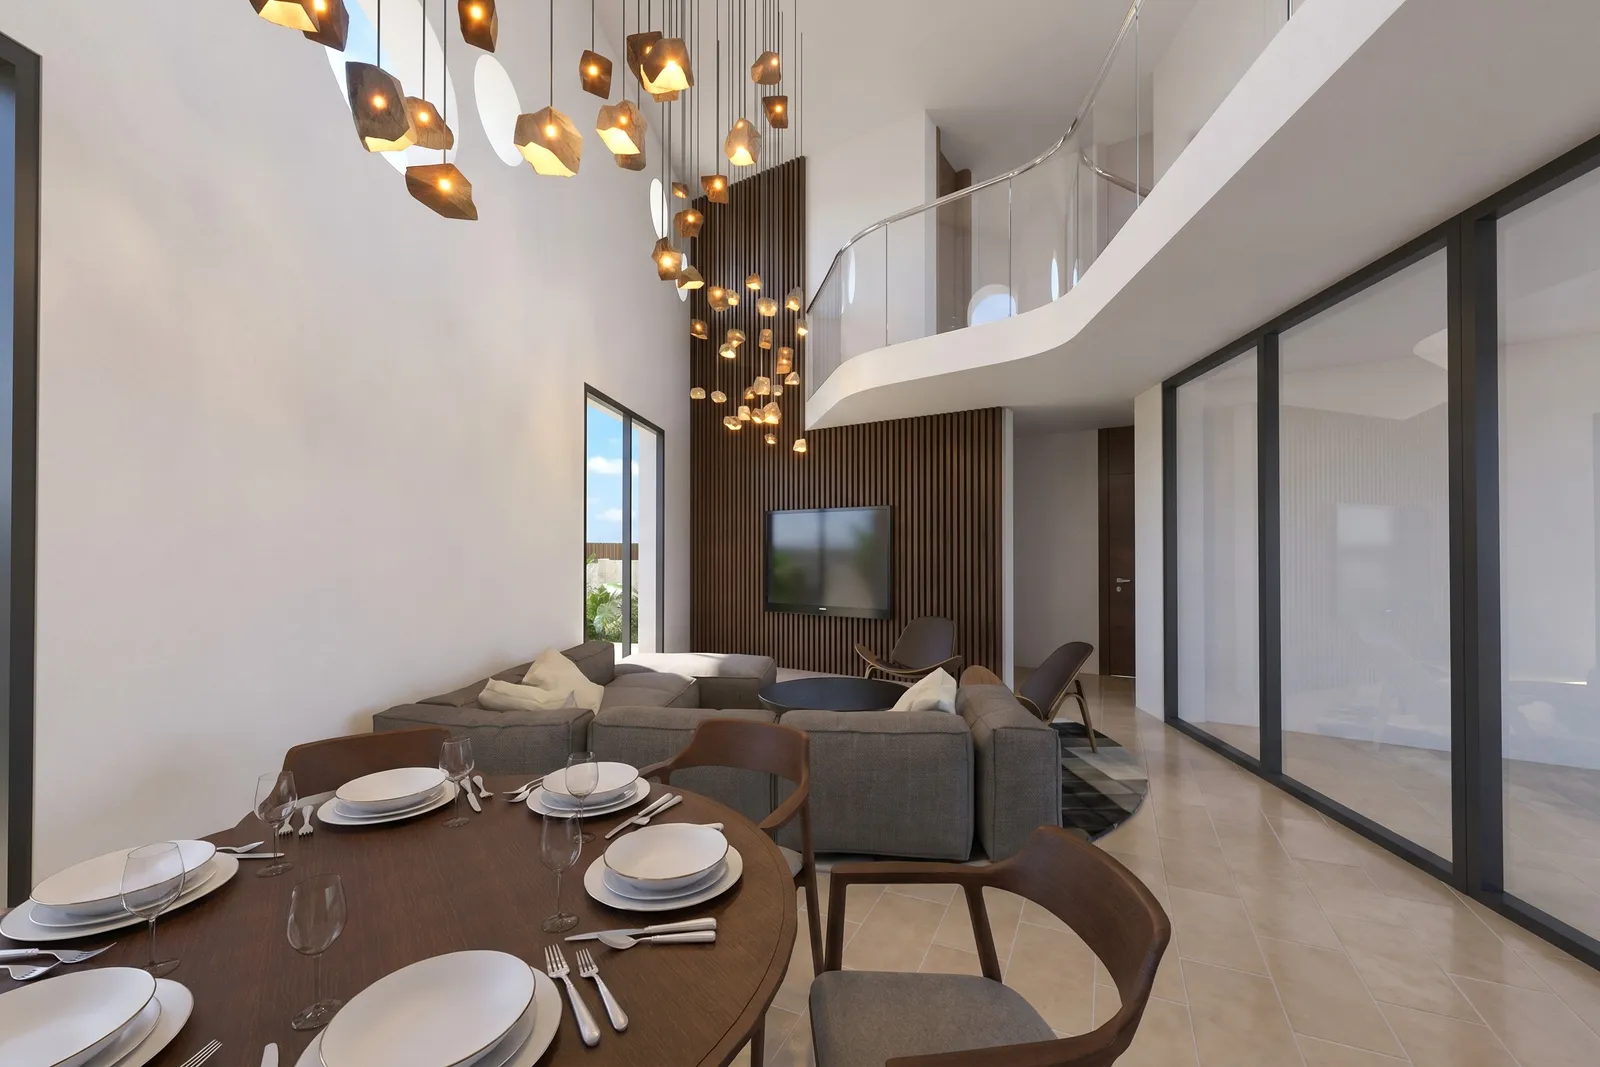
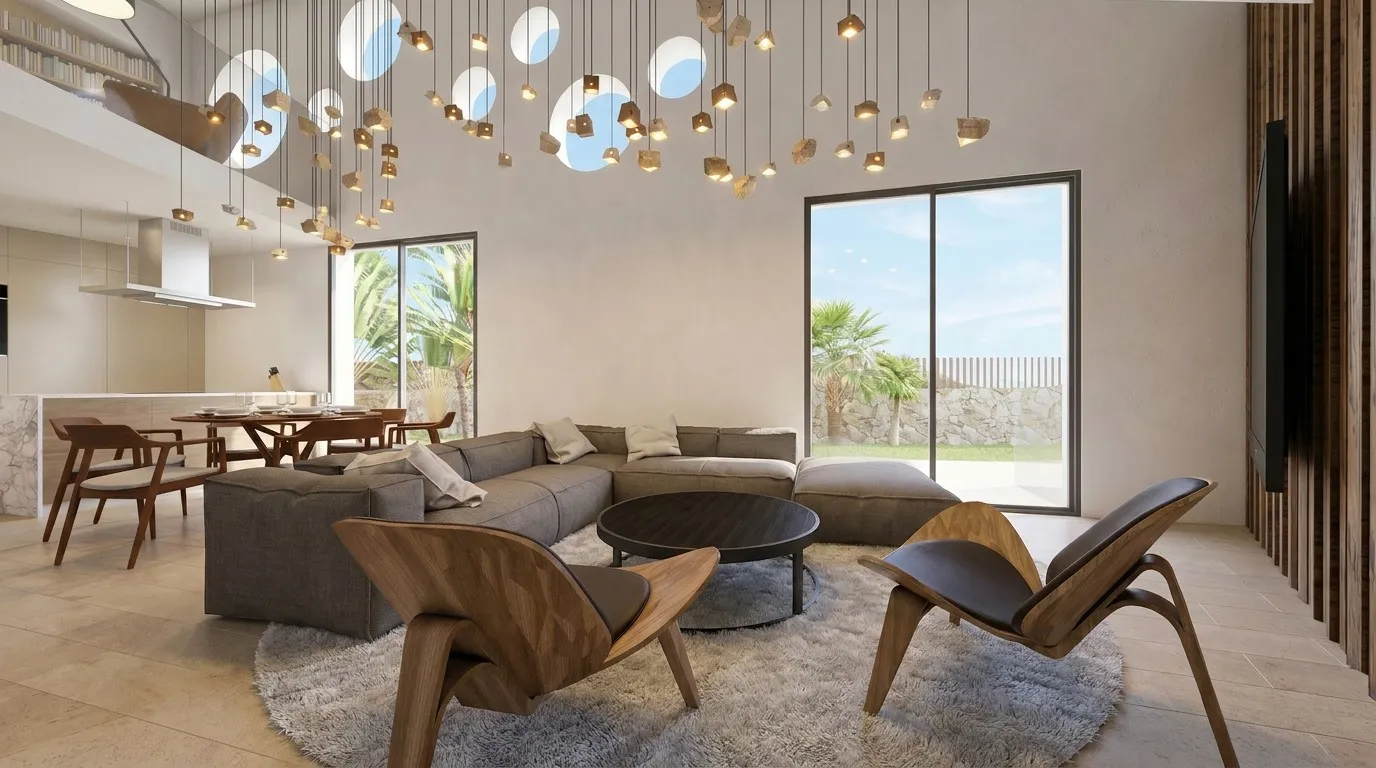
Inside, a double-height living and dining space opens beneath a mezzanine walkway, drawing daylight down through a cascading pendant light installation and out toward the garden.
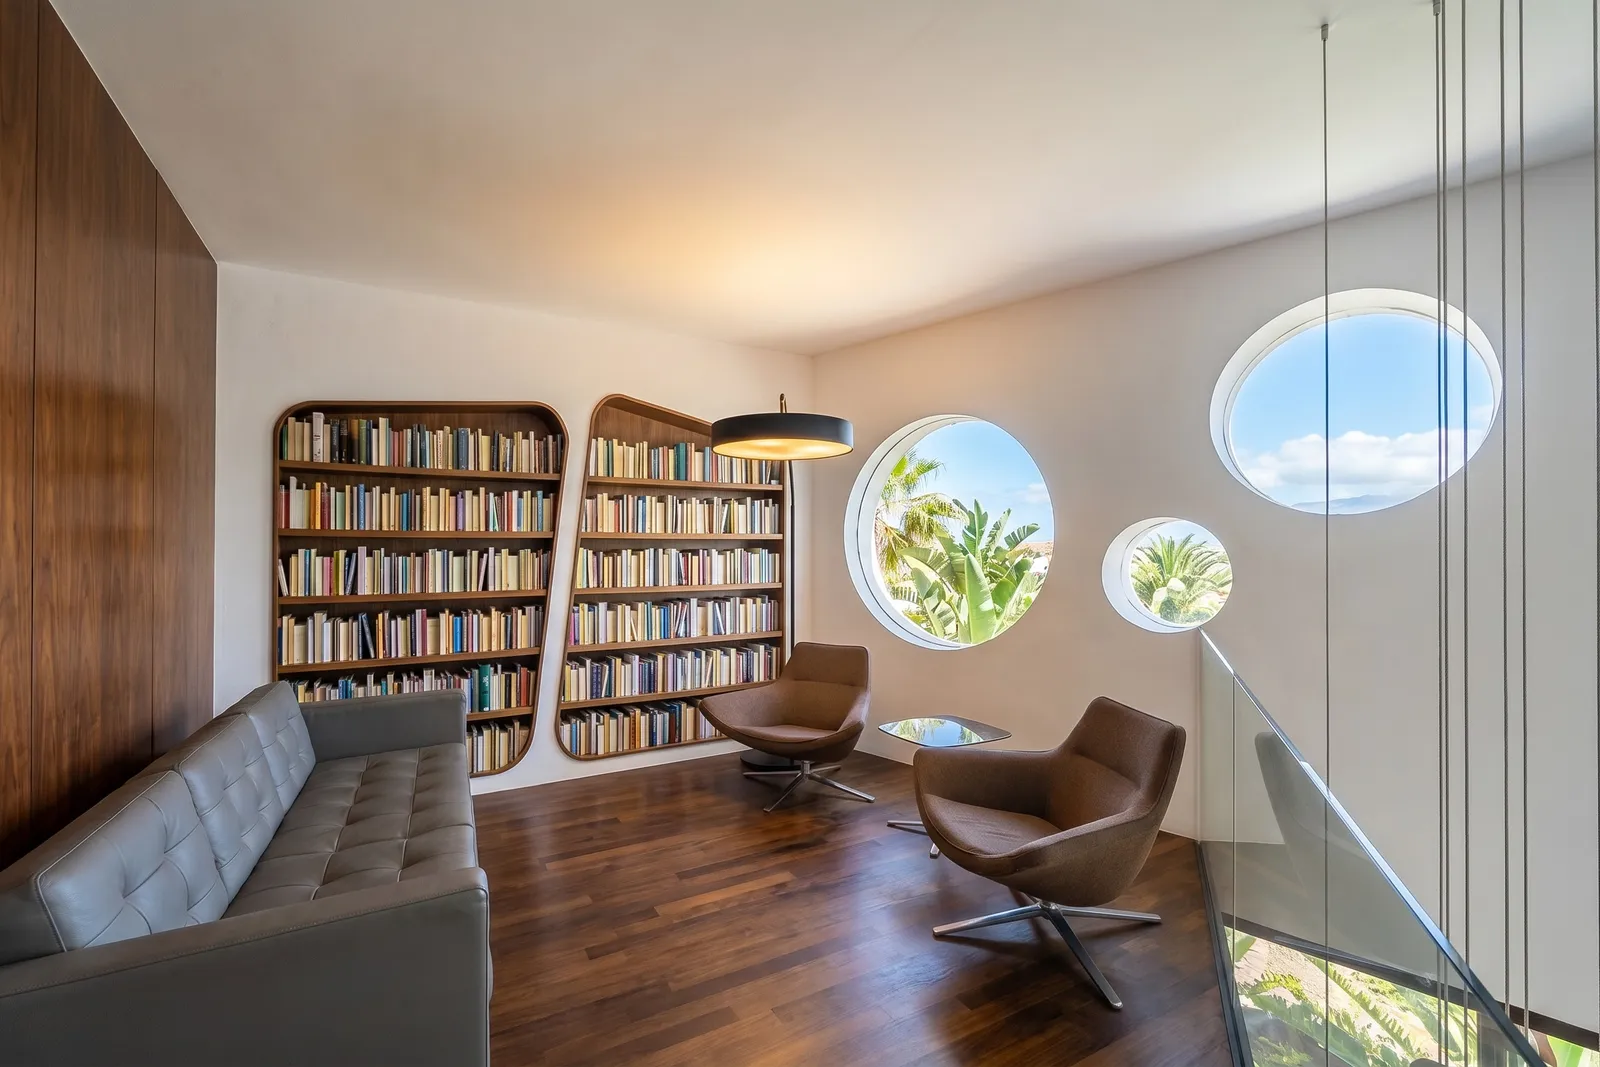
Upstairs, a reading nook tucked behind glass balustrades uses porthole windows to frame the landscape in miniature, a quiet counterpoint to the open living space below.
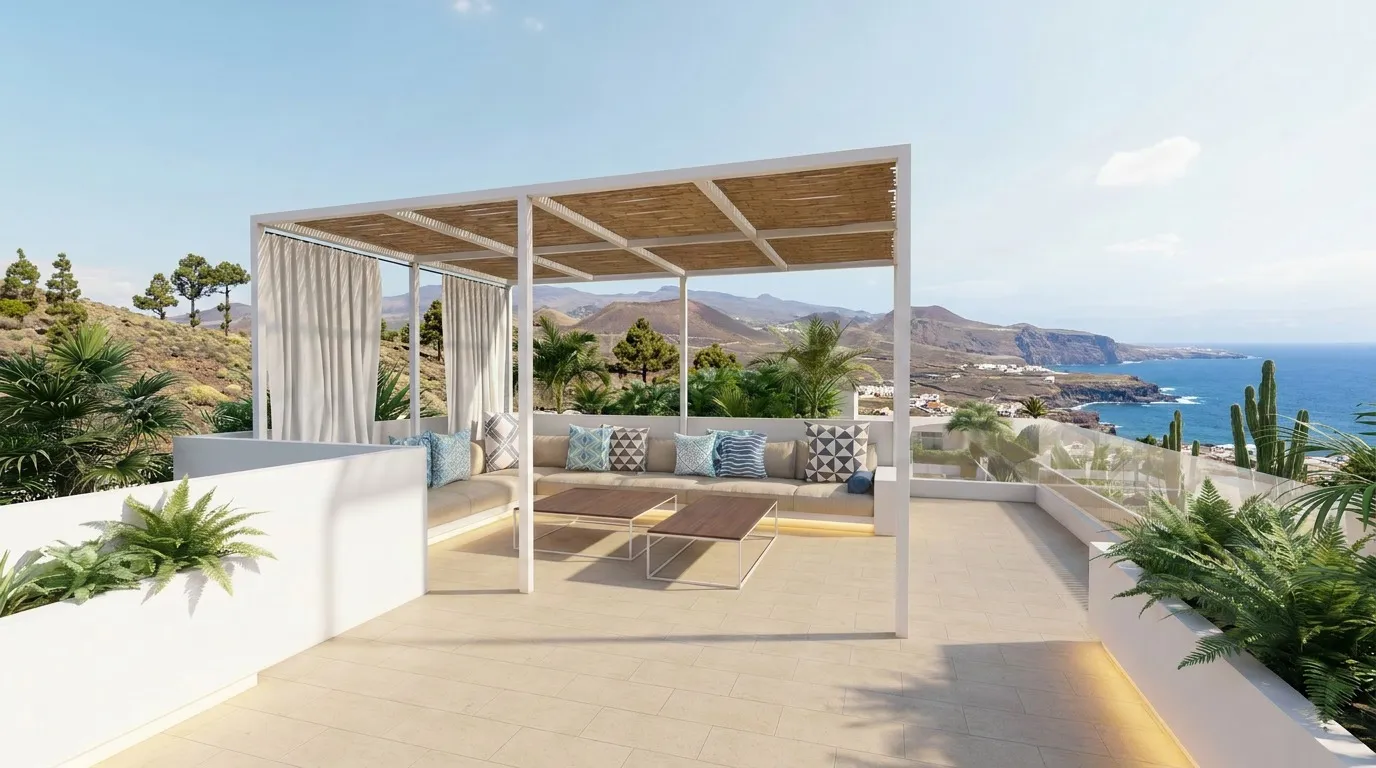
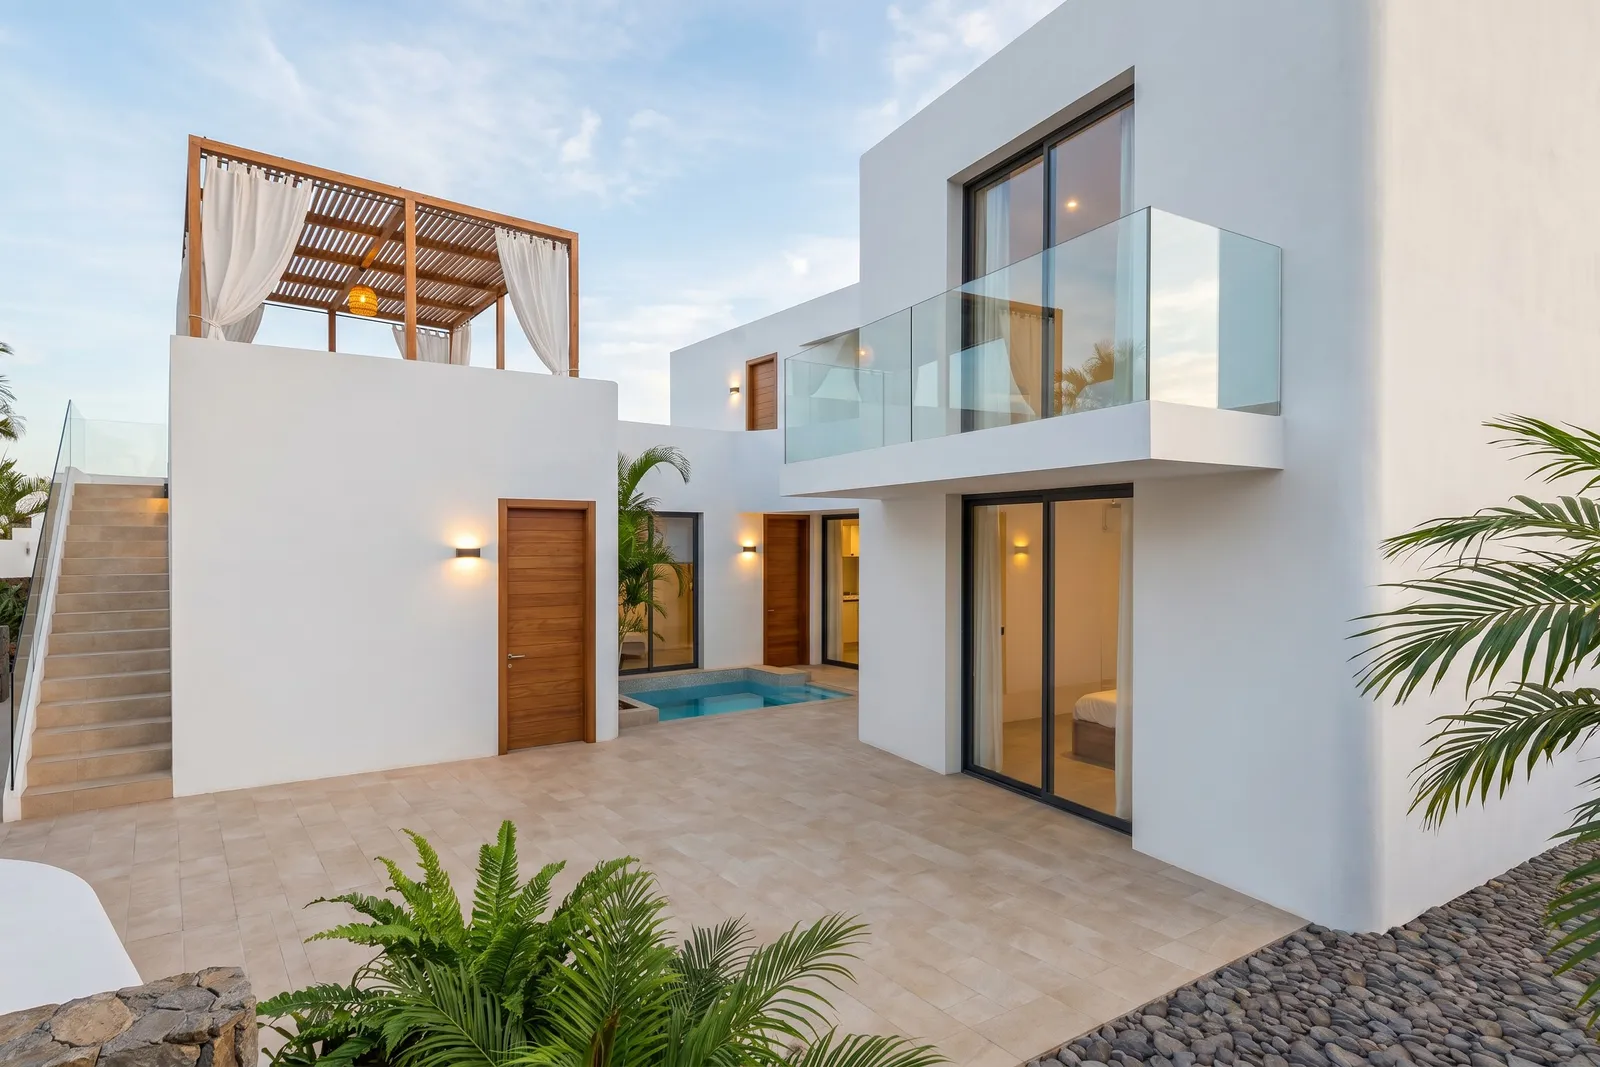
A rooftop pergola and a private plunge pool complete the villa, giving the house two distinct outdoor rhythms: a sheltered terrace above, and an intimate courtyard below.