Thalassa Living
Architecture | Residential
A new-build apartment building in San Isidro, organized around a quiet interior courtyard.
- Location
- San Isidro, Tenerife
- Category
- Multi-family residential building
- Year
- 2026
- Architect
- Armony Architects
Thalassa Living is a new-build residential building in San Isidro, Tenerife, designed end to end for a private developer — from the massing study through the façade and shared courtyard detailing.
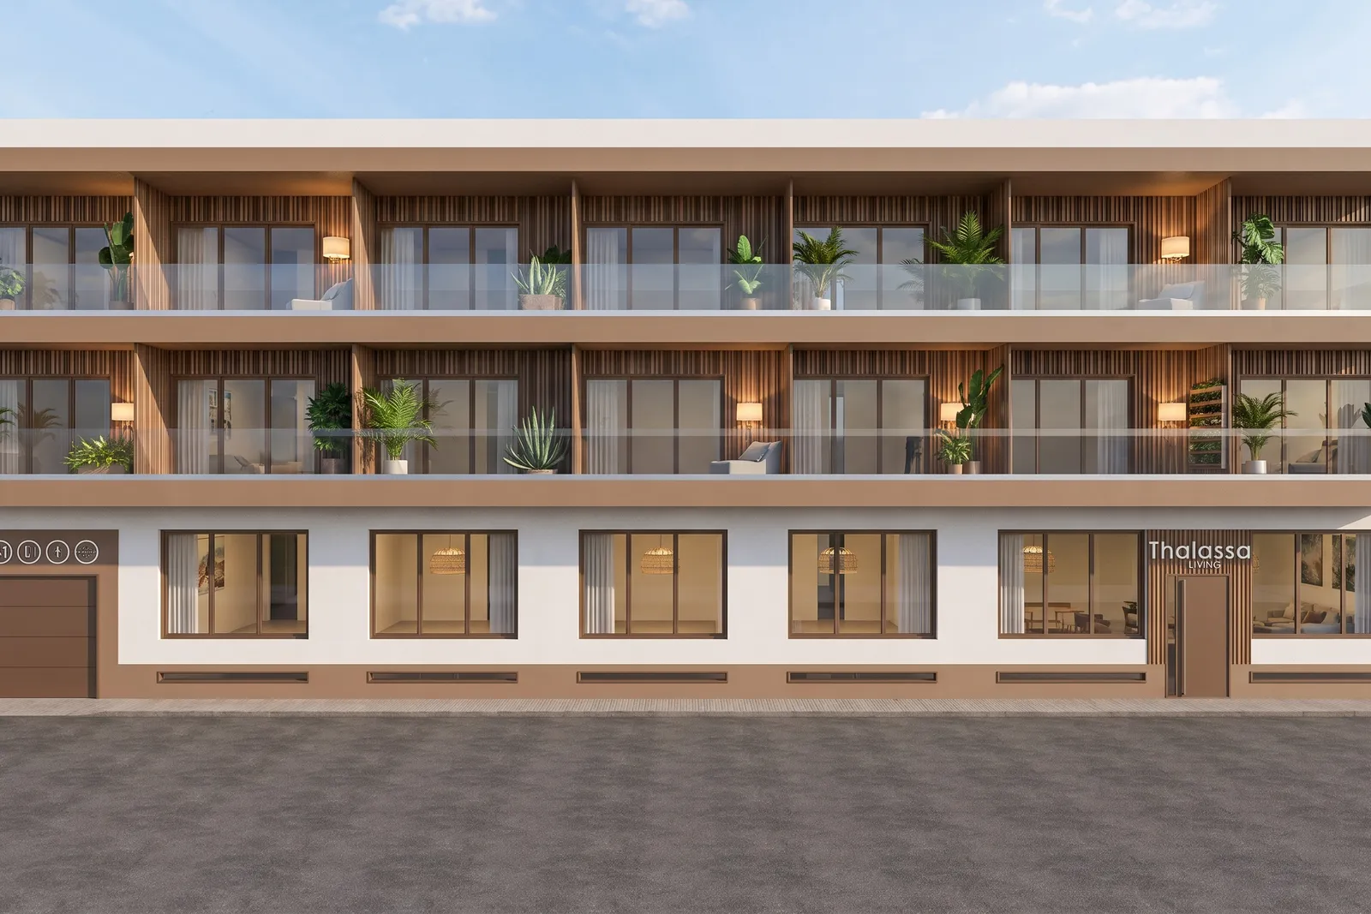
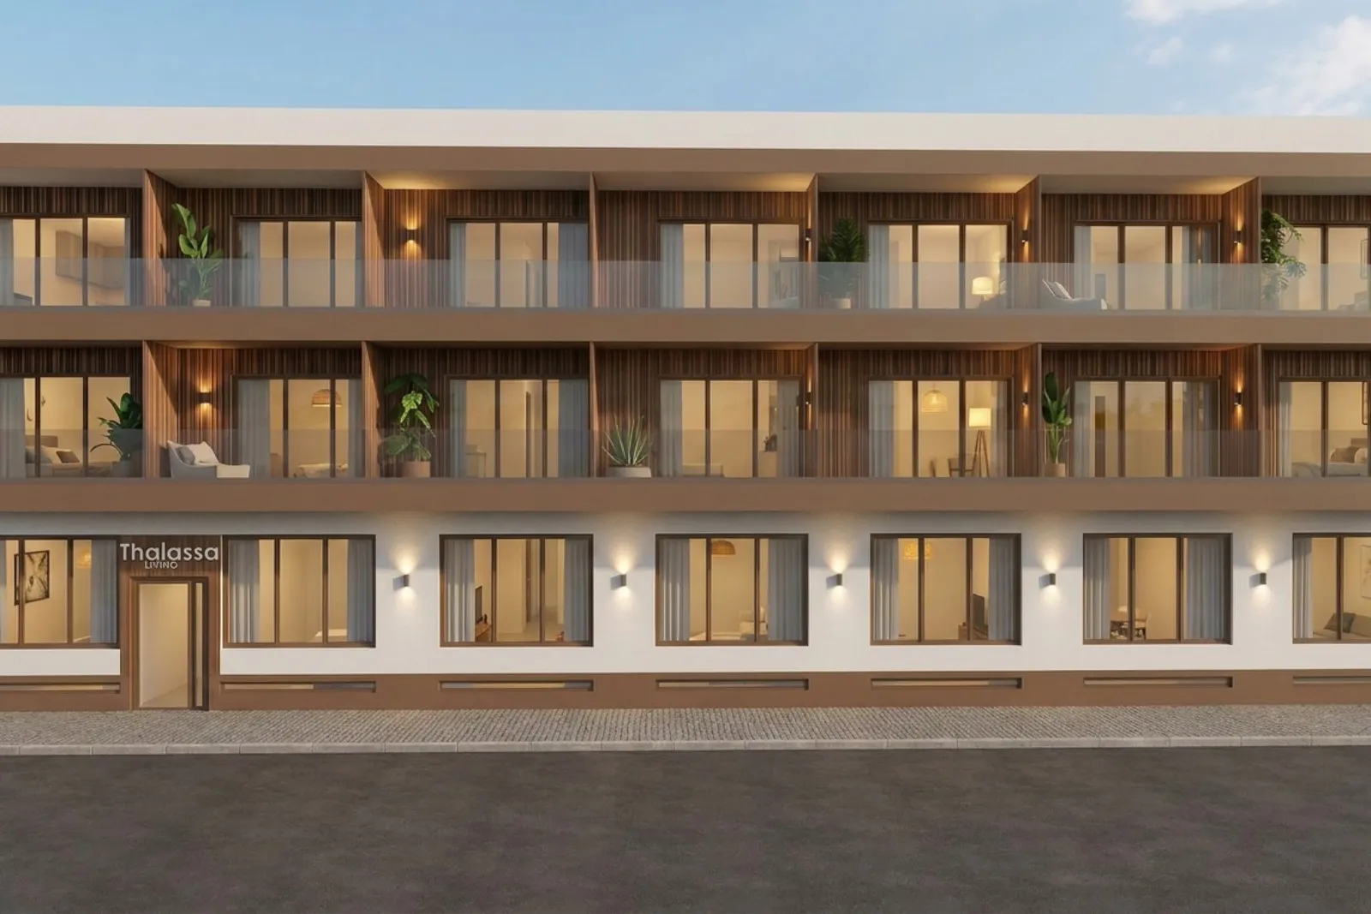
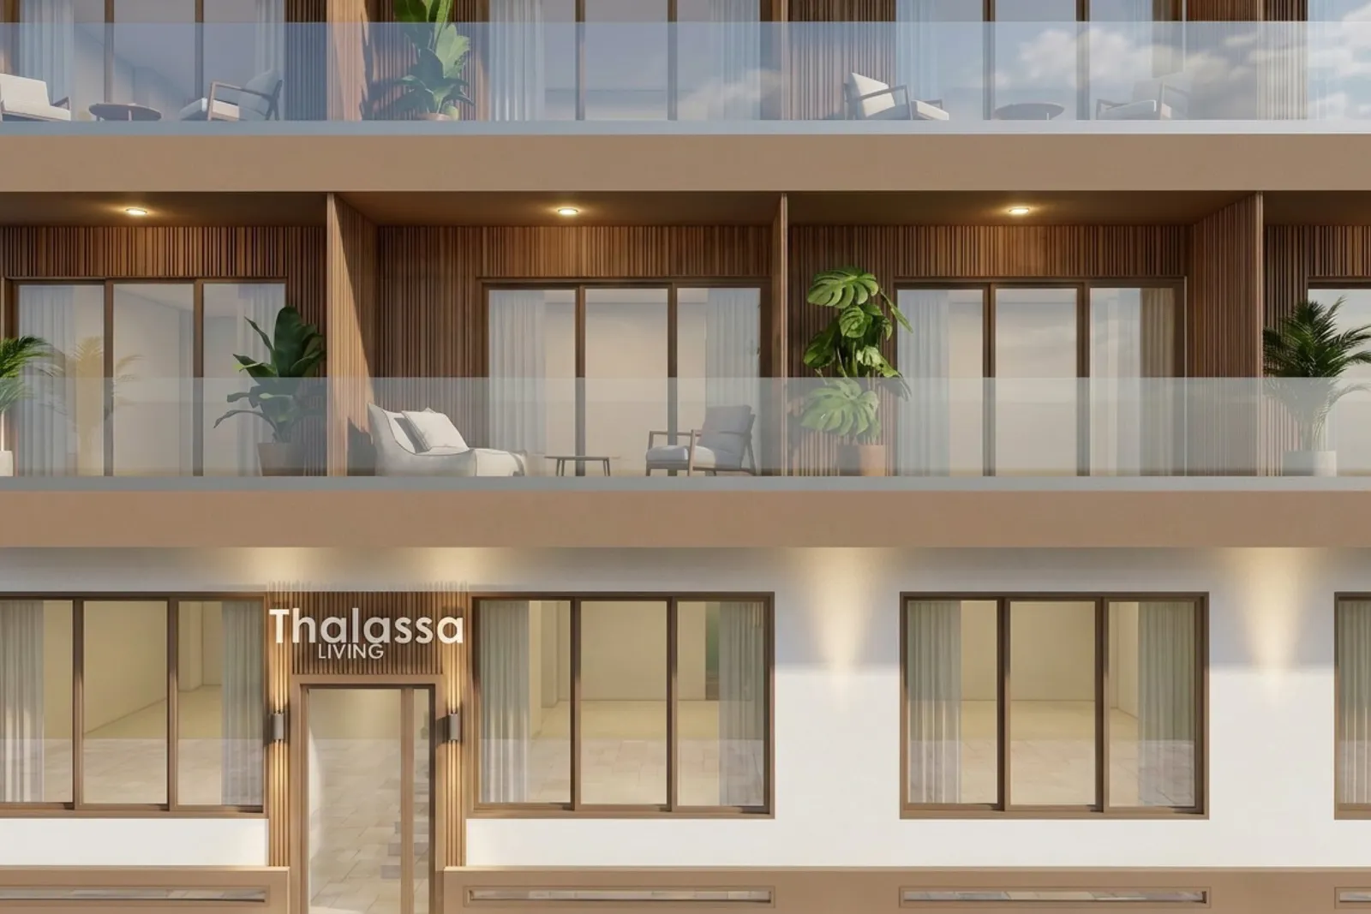
Three floors of apartments wrap a central volume in timber-slat cladding, with glass-railed balconies that read as a single continuous band along the street front.
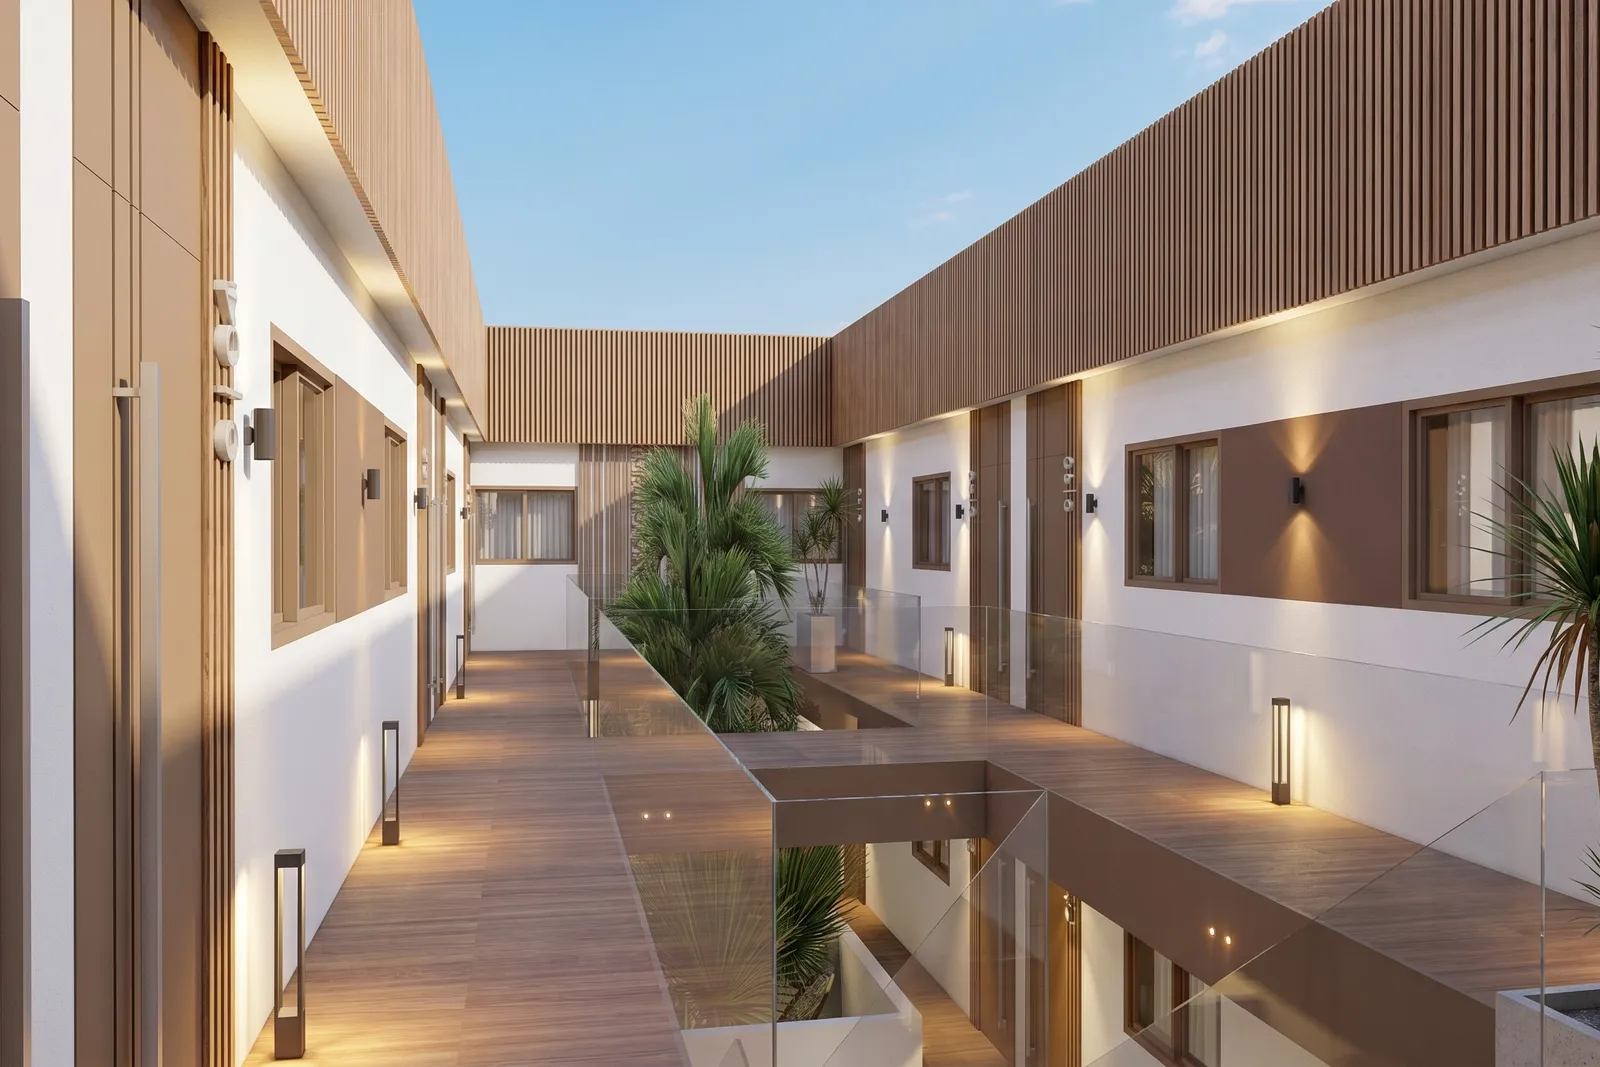
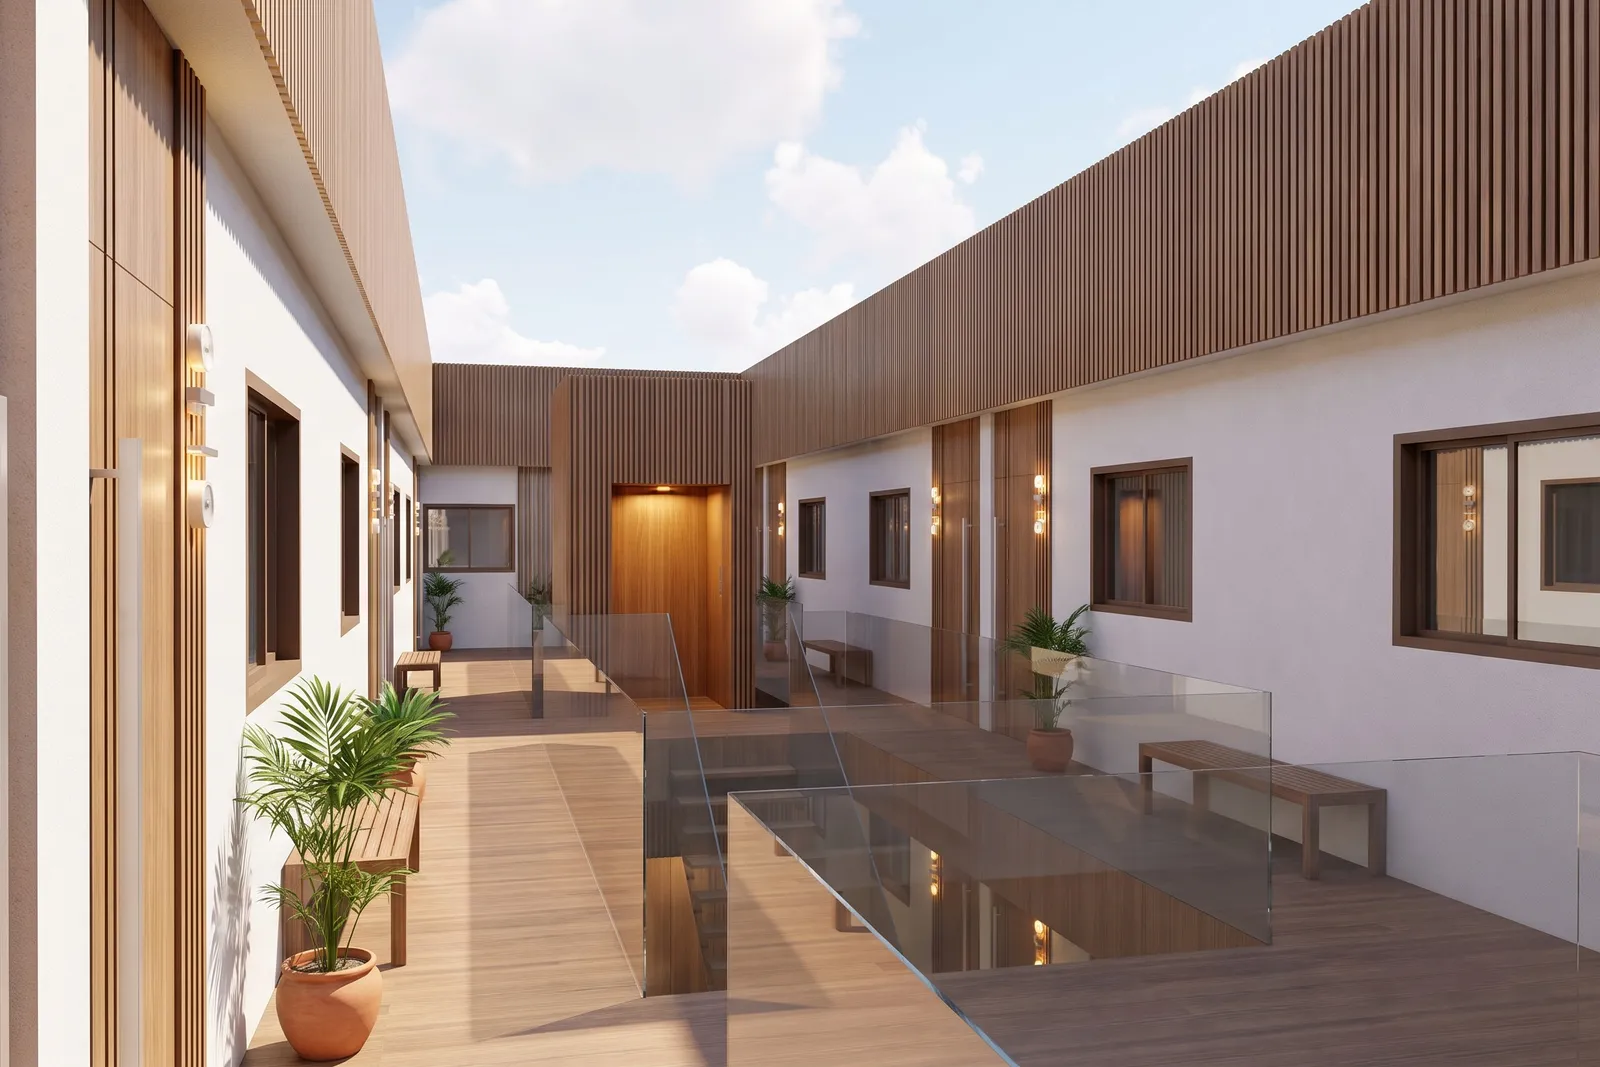
Behind that front, the building turns inward around a private courtyard — a timber-decked walkway lined with planting that gives every apartment a shared, quiet outdoor route to its front door.
Ground level keeps the street elevation simple, with parking access and a lit, timber-framed entrance the only interruptions to the white plaster façade.